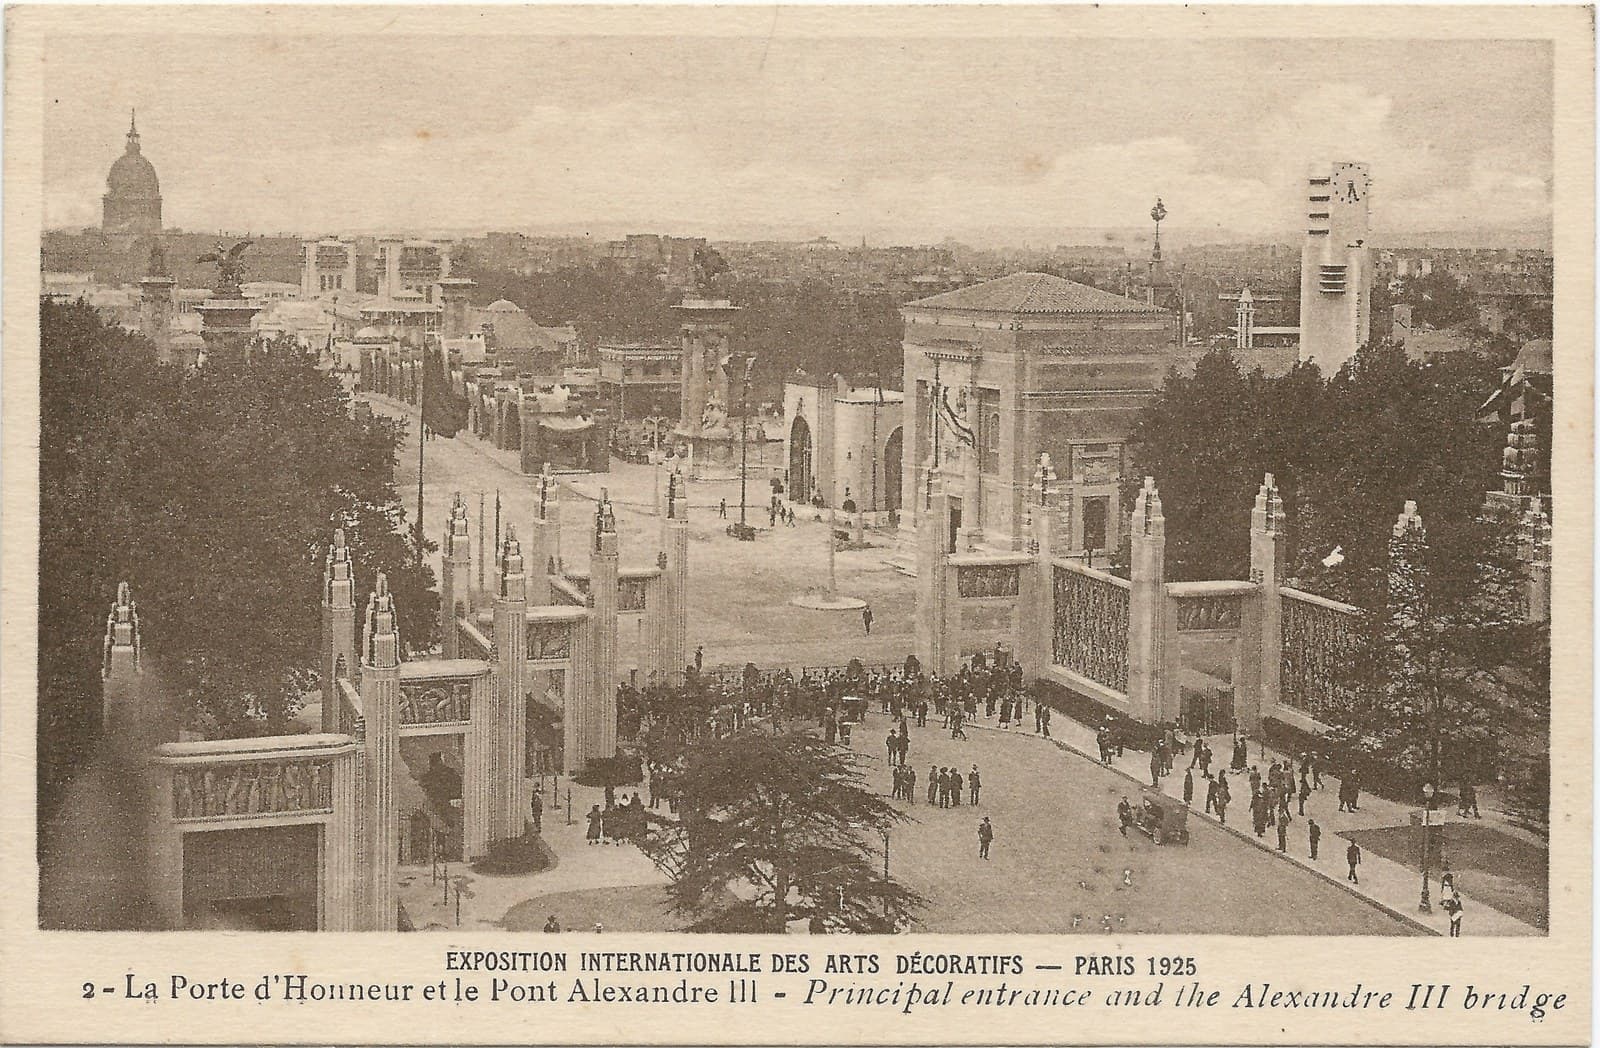
Art & design movement · circa 1910–1939
Art Deco
William Van Alen designed the Chrysler Building, an example of Art Deco architecture identified in its landmark designation report.
American architect of the Chrysler Building, trained in New York and Paris, whose work also included commercial buildings and prefabricated steel houses.
William Van Alen was born in Brooklyn and studied at Pratt Institute. The Van Alen Institute dates his birth to 1883. Before his Paris studies, he worked for Clarence True and then for Clinton & Russell on the Hotel Astor in Times Square.[1][2]
Writing in 1929, architect Francis S. Swales described Van Alen's progression from office boy to general draftsman in True's office over three years and three months. Van Alen also studied in the Masqueray atelier, where architectural training included drawing classical buildings and learning proportion. The combination of paid office work and atelier study gave him experience of producing drawings for actual buildings while learning the conventions of architectural composition.[3]
In 1908 Van Alen won the Paris Prize with a design for a theater. The award allowed him to study at the École des Beaux-Arts in Paris, in Victor Laloux's atelier. The Van Alen Institute's archive records the periodic payments sent to support his two-year stay. Study abroad was therefore a funded part of his professional education, made possible by an American architectural competition.[1]
The Metropolitan Museum of Art preserves a section drawing from Van Alen's 1908 theater design. Made in graphite, ink, and washes of gray and brown, the large sheet belongs to a group of prize-winning architectural drawings given to the museum in 1980. It records his work before the Chrysler Building: a student project for a public building, presented through the elaborate drawings used in Beaux-Arts competitions.[4]
In Paris, Laloux's work exposed Van Alen to buildings combining ornamental detail with metal construction and broad areas of glass. The Van Alen Institute connects this training to Laloux's Gare d'Orsay. That background helps explain why Van Alen's later interest in industrial materials did not require him to abandon decoration. His education included both the organization of a building and the treatment of its surfaces.[2]
Back in New York, Van Alen entered a partnership with H. Craig Severance. Their practice designed steel-framed commercial buildings, and the city's Landmarks Preservation Commission identifies Van Alen as the firm's designer. Its commissions included 377 Fifth Avenue, completed in 1921, and the Bainbridge Building on West 57th Street, dating from 1922. These projects established his experience of urban commercial design well before his name became attached to a record-breaking skyscraper.[5]
During the 1920s Van Alen experimented with the relationship between a building's structure and its windows. His six-story Thorley Building at 604 Fifth Avenue omitted the usual corner columns. A later landmarks report, citing a contemporary newspaper account, identifies it as an early New York example of this approach. Opening the corners was a specific design decision about how light and glazing could occupy a facade, rather than a change confined to applied ornament.[6]
William H. Reynolds hired Van Alen in 1927 to design an office tower at Lexington Avenue and 42nd Street. Walter P. Chrysler took over in 1928, retaining the architect. The resulting Chrysler Building, with its steel crown and automobile ornament, brought Van Alen's work to a much larger audience.[7]
The late-1920s skyscraper boom placed Van Alen in competition with his former partner. Severance was designing the Bank of Manhattan building at 40 Wall Street. Van Alen's spire brought the Chrysler Building to 1,046 feet, briefly the world's tallest building.[7]
At the 1931 Beaux-Arts Ball, Van Alen appeared in a costume representing the Chrysler Building. Other architects likewise dressed as their own projects. The surviving group photograph places him alongside designers representing the Fuller Building, Waldorf-Astoria, and other New York buildings. The costume made a recognizable architectural form into a personal portrait, preserving an unusually direct image of an architect identifying himself with his best-known commission.[1]
Van Alen's career continued beyond skyscrapers. A February 1936 article in The Architectural Forum described his work for National Houses, Inc., on prefabricated steel housing. Standard wall panels could contain doors, windows, or plain surfaces, and they joined with structural clamps. The panels were two or four feet wide and nine feet high. The proposed system allowed different floor plans rather than a single fixed house. Van Alen also worked with Du Pont engineers on an exterior coating that would give the steel a fine-grained, stucco-like finish.[8]
Van Alen's prefabricated steel House of the Modern Age stood at Park Avenue and 39th Street for six months in 1936. The Museum of the City of New York records a construction cost of $10,000 and 110,000 visitors, who paid ten cents to tour it. Berenice Abbott photographed the house just before its removal. Her picture shows Van Alen's small steel dwelling among older hotels and taller office buildings.[9]
In the 1940s Van Alen served for four years as director of sculpture at the Beaux-Arts Institute of Design. He died in 1954, survived by his wife, Elizabeth.[7][2]
Van Alen's widow, Elizabeth, bequeathed half his estate to the National Institute of Architectural Education upon her death in 1970. The organization was renamed the Van Alen Institute in 1995, honoring the architect's connection with its educational work.[2]
Wins the Paris Prize with a theater design and goes to study in Paris.
The Chrysler Building opens in New York.
Dresses as the Chrysler Building for the Beaux-Arts Ball.
His House of the Modern Age is exhibited at Park Avenue and 39th Street.
Art & design movement · circa 1910–1939
William Van Alen designed the Chrysler Building, an example of Art Deco architecture identified in its landmark designation report.
He is best known as the architect of New York's Chrysler Building, completed in 1930.[7]
Yes. His 1908 Paris Prize enabled him to study at the École des Beaux-Arts in Paris.[4]
His partnership with H. Craig Severance designed commercial buildings including 377 Fifth Avenue and the Bainbridge Building on West 57th Street.[5]
Yes. His prefabricated steel House of the Modern Age was exhibited in New York for six months in 1936.[9]
Standard steel wall panels incorporated doors and windows and joined with structural clamps. The system allowed different floor plans instead of one fixed design.[8]
Associated with
William Van Alen designed the Chrysler Building, an example of Art Deco architecture identified in its landmark designation report.
The sources below include biographies, scholarly essays, interviews, and primary materials that informed this page. They reflect both the historical record and ongoing critical conversations about William Van Alen and their work.


Web source consulted for documented facts and historical context presented on the William Van Alen page.

Official record used to verify names, dates, institutional details, or other factual information on this page.
These references anchor the page in the documented record and in the scholarly conversations around William Van Alen. Every claim on this page traces back to one or more of the works listed here.
 Explore more resources