The Paris AtlasCharting the artists, works, and places worth returning to.
  • Architect
· Italian · 1937–

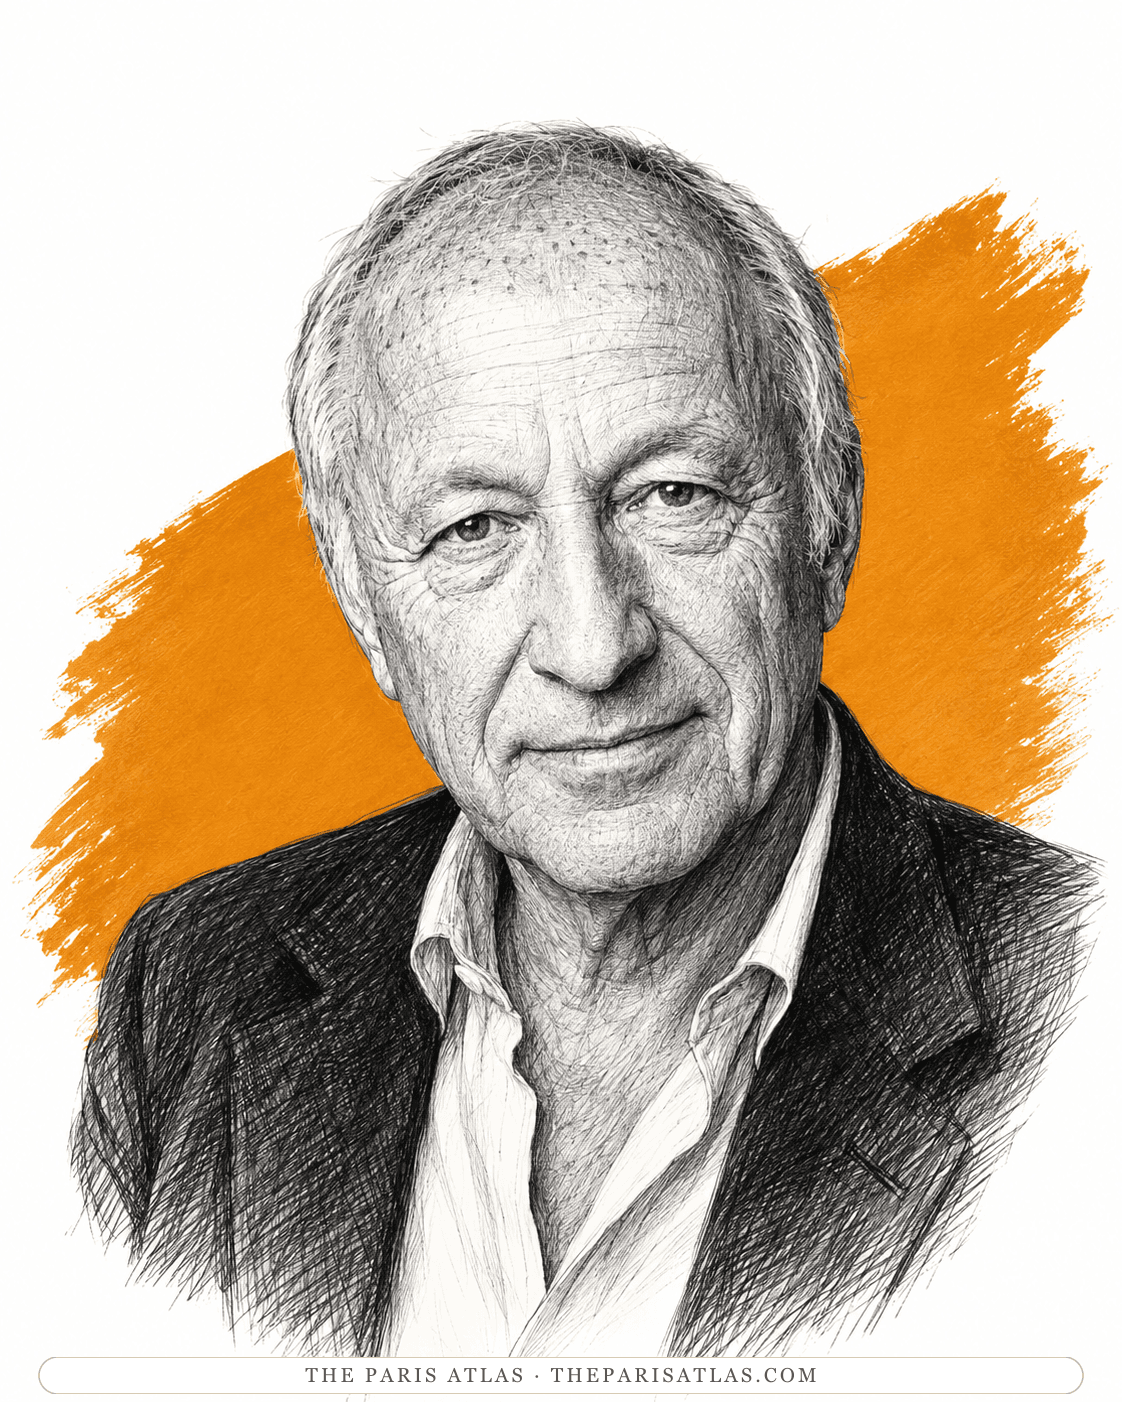
Renzo Piano

Genoese architect who won the 1971 Beaubourg competition with Richard Rogers when both were little known. He returned in 1997 to design the piazza pavilion that holds Constantin Brancusi's reconstructed studio.

Details

Lived
1937–
Born
14 September 1937
Birthplace
Genoa, Italy
Nationality
Italian
Profession
Architect
Major works
Centre Pompidou, Menil Collection, Kansai International Airport, Beyeler Foundation, Tjibaou Cultural Centre, The Shard, Whitney Museum of American Art
Roles
Architect

About Renzo Piano

Italian architect of the Centre Pompidou, and the museum builder of his generation

Renzo Piano is an Italian architect, born in Genoa on 14 September 1937 into a family of builders. He became internationally known at thirty-three, when he and Richard Rogers won the 1971 competition to design a new cultural centre on the Plateau Beaubourg in Paris. Neither of them had built anything on that scale before.

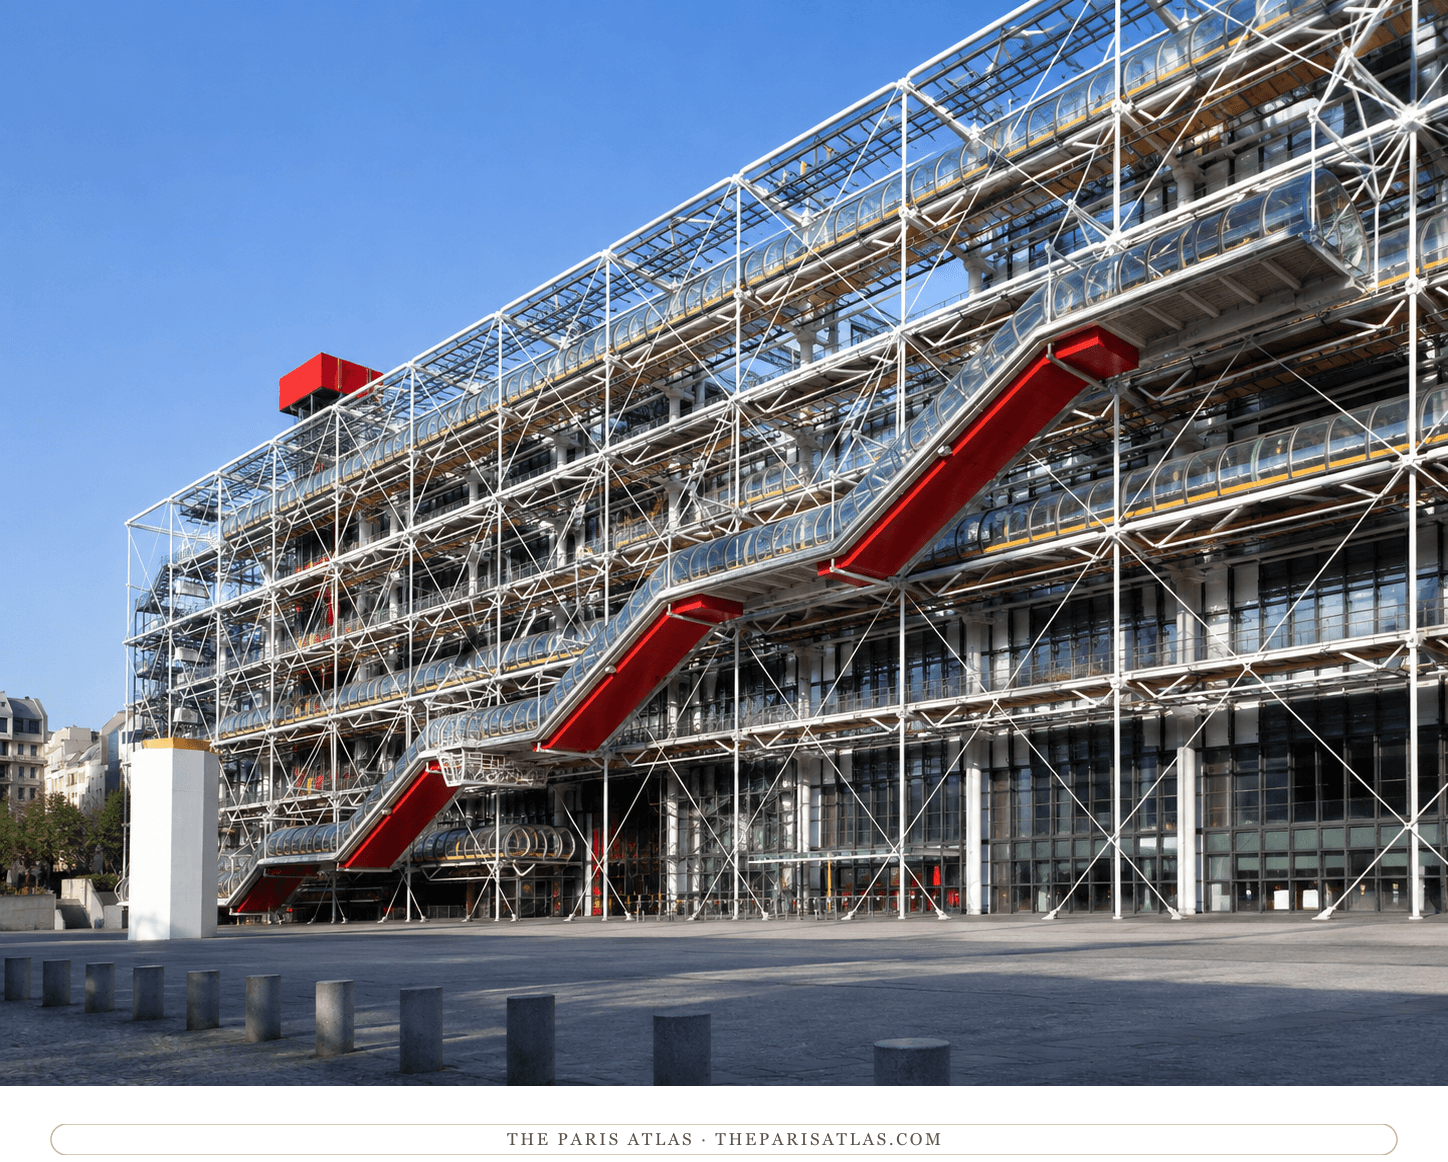
The building that resulted, the Centre Pompidou, put its structure and its services on the outside so that the floors within could be left clear. It was widely disliked when it opened in 1977 and became one of the most visited buildings in Paris. Piano went on to design more major museums than any other architect of his generation, among them the Menil Collection in Houston, the Beyeler Foundation near Basel and the Whitney Museum of American Art in New York.

He founded the Renzo Piano Building Workshop in 1981, with offices in Genoa and Paris, and won the Pritzker Architecture Prize in 1998. In 2013 the President of Italy appointed him a senator for life. He has continued to work into his eighties, and returned to Paris repeatedly, most notably in 1997 for the pavilion that holds Constantin Brâncuși's reconstructed studio.

A builder's son in Genoa, 1937–1970

Renzo Piano was born in Genoa on 14 September 1937. His grandfather, his father, his four uncles and his brother were all builders, running the family firm Fratelli Piano. He grew up on building sites, and has said since that the experience of watching things get made, rather than drawn, is the foundation of how he works. It also explains his lifelong interest in the joint, the bracket and the piece of structure that can be seen doing its job.

He graduated from the Politecnico di Milano in 1964, worked for a time in his father's company, and served an apprenticeship with the Milanese architect Franco Albini. In the later 1960s he worked with the engineer Zygmunt Makowski in London and with the architect Louis Kahn in Philadelphia. His own early work was in lightweight structures and shells, testing how little material a building could stand up on.

Beaubourg, 1971: two unknown architects win Paris

In 1971 the French state ran an open international competition for a new cultural centre on the Plateau Beaubourg, a site in central Paris that had been used as a car park for thirty years. The project was launched under President Georges Pompidou. It drew 681 entries, and the jury, chaired by the engineer Jean Prouvé and including the architects Philip Johnson and Oscar Niemeyer, chose entry number 493 on 19 July 1971 by eight votes to one.

The entry came from Renzo Piano, Richard Rogers and Gianfranco Franchini, with the engineering firm Ove Arup and Partners, where Peter Rice led the work. Piano was thirty-three and Rogers thirty-seven, and neither had a building of any size behind him. The commission changed both their careers at a stroke.

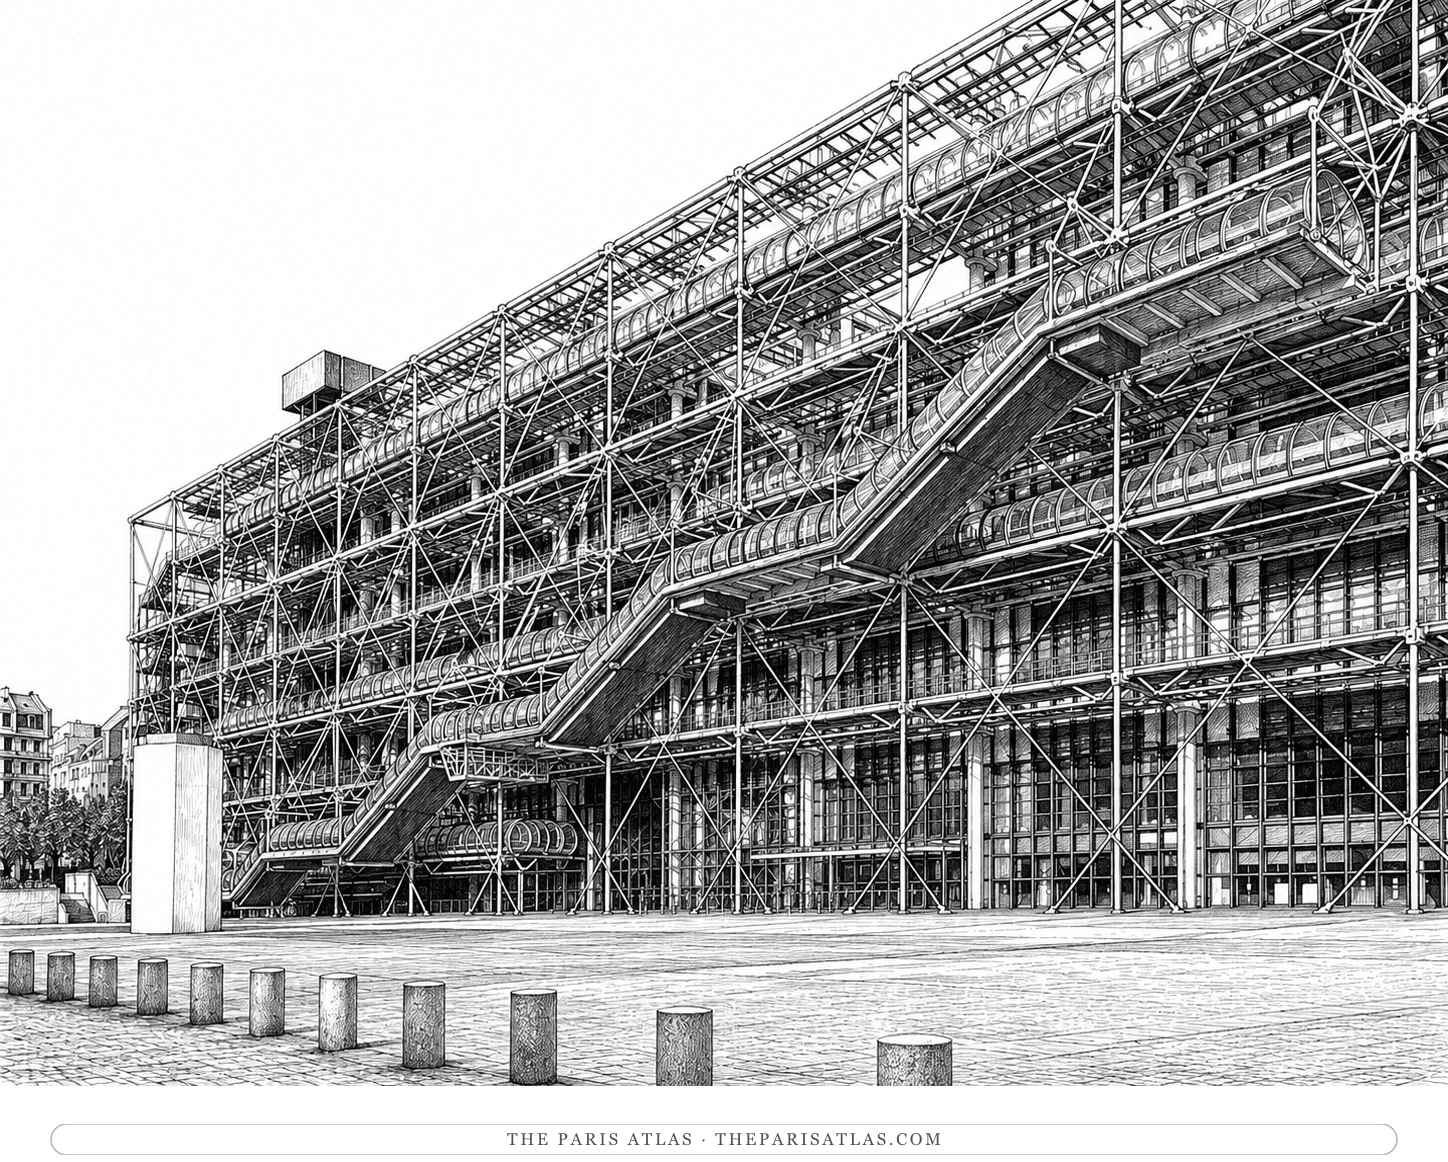
Their idea was to clear the interior completely by pushing everything that normally clutters a building onto its outside. The structure, the lifts, the escalators, the air ducts and the pipes all hang on the façades, leaving floors of about 7,500 square metres with no internal columns. The services are colour-coded in the open: blue for air conditioning, green for water, yellow for electricity and red for movement, meaning the lifts and the escalator that climbs the front. The loads are carried on cast-steel brackets called gerberettes, named after the nineteenth-century German engineer Heinrich Gerber. They also gave up roughly half the site to make a sloping public piazza, which is the part of the scheme the city took to first.

The Centre national d'art et de culture Georges-Pompidou opened on 31 January 1977 to hostile reviews. Le Figaro compared it to the Loch Ness monster. Parisians called it the refinery. Within a few years it was drawing more visitors than any other building in the city apart from the Eiffel Tower, and the argument about whether it was an eyesore quietly stopped mattering. It closed on 22 September 2025 for a five-year renovation by Moreau Kusunoki with Frida Escobedo Studio, and is due to reopen in 2030.

The other Paris buildings

Piano kept coming back to the same corner of Paris. IRCAM, the institute for music research that Pierre Boulez founded, was built underground beside the Pompidou as part of the original project. Piano added its brick tower at the end of the 1980s, so that the institute had a visible door.

In 1997 he designed the pavilion on the Pompidou piazza that houses the reconstructed studio of Constantin Brâncuși. The sculptor had left the entire contents of his workshop to the French state on condition that it be kept as he arranged it, and earlier reconstructions had not held. Piano's building gives the studio top light and puts the sculptures back in the positions Brâncuși left them in, which for this sculptor is not a detail: he composed his studio as a single work and photographed it obsessively.

The Fondation Jérôme Seydoux-Pathé opened at 73 avenue des Gobelins in 2014, a curved glass-and-metal form that visitors quickly named the armadillo. It sits behind the retained 1869 façade of a former theatre whose sculpted decoration is by Auguste Rodin, a fact recorded in the French heritage register. In 2017 he completed the Tribunal de Paris at Batignolles, the city's law courts, a stack of glass volumes stepping back as it rises.

Museums, and what he wants light to do

Piano has built more significant museums than any other architect of his generation, and the run began with a building that looks nothing like the Pompidou. The Menil Collection in Houston, finished in 1987, is a low grey building whose roof is made of curved concrete leaves that bounce daylight down onto the paintings without letting the sun touch them. The problem it solves has occupied him ever since. He wants galleries lit by real daylight, which changes through the day and the season, without the ultraviolet damage and the glare that daylight brings with it.

The list that followed is long. It includes the Beyeler Foundation at Riehen outside Basel (1997), the Nasher Sculpture Center in Dallas (2003), and the renovation of the Morgan Library in New York (2006). Then came the California Academy of Sciences in San Francisco (2008), the Whitney Museum of American Art in New York (2015), the Centro Botín in Santander, and the Academy Museum of Motion Pictures in Los Angeles (2021).

The rest of the practice's work ranges wider than museums. Kansai International Airport near Osaka (1994) sits on an artificial island in the sea. The Jean-Marie Tjibaou Cultural Centre in Nouméa, New Caledonia (1998), builds a set of tall curved timber cases that work with the Pacific wind and refer to Kanak building. The Shard in London (2012) is the tallest building in western Europe. In 2020 he designed the San Giorgio Bridge in Genoa, replacing the Morandi viaduct that had collapsed in his home city two years earlier and killed forty-three people.

The Workshop, the Pritzker, and the Senate

Piano worked in partnership with Richard Rogers as Piano and Rogers from 1971 to 1977, then with the engineer Peter Rice, and in 1981 founded the Renzo Piano Building Workshop, which has its offices in Genoa and Paris. He calls it a workshop rather than a studio deliberately, which goes back to the building sites of his childhood.

He received the RIBA Royal Gold Medal in 1989 and the Pritzker Architecture Prize in 1998, the profession's highest honour. The Pritzker jury described a career that had produced buildings of great variety without settling into a signature style. On 30 August 2013 the President of Italy, Giorgio Napolitano, appointed him a senator for life. Piano used the position and its salary to fund G124, a small team of young architects working on the repair of neglected Italian suburbs.

Life events

  1. 1937

    Born in Genoa on 14 September into the family building firm Fratelli Piano.

    Renzo Piano 1998 Laureate Biography (PDF)

  2. 1964

    Graduates in architecture from the Politecnico di Milano.

    Renzo Piano

  3. 1971

    With Richard Rogers and Gianfranco Franchini, wins the Plateau Beaubourg competition on 19 July, chosen from 681 entries by a jury chaired by Jean Prouvé.

    From Pompidou to "Beaubourg": the secret history of Renzo Piano's and Richard Rogers's architectural project

  4. 1977

    The Centre Pompidou opens on 31 January to hostile reviews, with its structure and services on the outside and half the site given to a public piazza.

    Centre Georges Pompidou

  5. 1981

    Founds the Renzo Piano Building Workshop, with offices in Genoa and Paris.

    Renzo Piano

  6. 1987

    The Menil Collection opens in Houston, its roof designed to bring controlled daylight onto the paintings.

    About The Menil Collection

  7. 1989

    Receives the RIBA Royal Gold Medal.

    Renzo Piano

  8. 1994

    Kansai International Airport opens on an artificial island in Osaka Bay.

    Renzo Piano

  9. 1997

    The Atelier Brancusi pavilion opens on the Pompidou piazza, holding the sculptor's studio as he left it; the Beyeler Foundation opens near Basel.

    Reconstruction of the Atelier Brancusi; Brancusi's studio

  10. 1998

    Wins the Pritzker Architecture Prize; the Tjibaou Cultural Centre opens in Nouméa, New Caledonia.

    Announcement: Renzo Piano

  11. 2006

    His renovation of the Morgan Library in New York reopens.

    Morgan Reopening on April 29, 2006

  12. 2012

    The Shard opens in London, the tallest building in western Europe.

    Renzo Piano

  13. 2013

    Appointed a senator for life of the Italian Republic by President Giorgio Napolitano on 30 August; he directs the salary to the G124 suburban repair project.

    Star architect Renzo Piano named senator; 'G124 Renzo Piano: mending the suburbs. A journey through Italian cities' at Cersaie 2021

  14. 2014

    The Fondation Jérôme Seydoux-Pathé opens at 73 avenue des Gobelins, behind a retained 1869 façade whose sculpture is by Auguste Rodin.

    Jérôme Seydoux - Pathé Foundation; Théâtre des Gobelins (ancien), actuellement cinéma — notice Mérimée PA00086604

  15. 2015

    The Whitney Museum of American Art opens in its new building in the Meatpacking District of New York.

    Q&A: Renzo Piano, Master of Museum Design, on the New Whitney

  16. 2017

    The Tribunal de Paris is completed at Batignolles.

    First photos emerge of tiered tower built by Renzo Piano to house Paris law courts

  17. 2020

    The San Giorgio Bridge opens in Genoa, replacing the Morandi viaduct that collapsed in 2018.

    Renzo Piano unveils Genoa San Giorgio Bridge in Genoa

  18. 2021

    The Academy Museum of Motion Pictures opens in Los Angeles.

    Renzo Piano Explains How To Design the Perfect Museum

  19. 2025

    The Centre Pompidou closes on 22 September for a five-year renovation, with a reopening planned for 2030.

    2025-2030, Centre Pompidou is transforming itself!; The Centre Pompidou has closed, for five years it will only have temporary venues

People they knew

Documented connections — every one carries its source.

Illustrated portrait of Richard Rogers

Richard Rogers

  • Architect

Collaborated with · 1971–1977

Piano and Rogers entered the open competition for the Plateau Beaubourg together with Gianfranco Franchini, and their entry was chosen on 19 July 1971 from 681 submissions. Piano was thirty-three and Rogers thirty-seven, and neither had built at that scale. They practised as Piano and Rogers until the Centre Pompidou opened in January 1977.
From Pompidou to "Beaubourg": the secret history of Renzo Piano's and Richard Rogers's architectural project; Centre Georges Pompidou

Renzo Piano’s Places

The cataloged places connected to Renzo Piano — through the books, and through the documented record.

Places you can enter today appear first, followed by addresses to see from outside and sites that have vanished.

Questions about Renzo Piano

Who designed the Centre Pompidou?

Renzo Piano and Richard Rogers, working with Gianfranco Franchini, with Ove Arup and Partners as engineers and Peter Rice leading the engineering. They won an open competition in July 1971 against 680 other entries. Piano was thirty-three at the time and Rogers thirty-seven, and neither had built anything on that scale.

Why is the Centre Pompidou inside out?

To empty the interior. Piano and Rogers hung the structure, lifts, escalators, ducts and pipes on the outside of the building. That gave each floor about 7,500 square metres of space with no internal columns, so the galleries could be rearranged freely. The services are colour-coded where you can see them: blue for air conditioning, green for water, yellow for electricity and red for the lifts and escalators.

Is the Centre Pompidou closed?

Yes, for now. It closed on 22 September 2025 for a five-year renovation led by Moreau Kusunoki with Frida Escobedo Studio, and is planned to reopen in 2030. Parts of the collection are being shown at temporary venues in the meantime.

What did Renzo Piano build for Brancusi?

The Atelier Brancusi, the low pavilion on the Centre Pompidou's piazza, which opened in 1997. Constantin Brâncuși left the entire contents of his studio to the French state on condition that it be kept arranged as he had left it. Piano's building rebuilds those rooms under top light, with the sculptures in the positions the sculptor gave them.

Has Renzo Piano won the Pritzker Prize?

Yes, in 1998. He had received the RIBA Royal Gold Medal in 1989 and went on to receive the AIA Gold Medal in 2008. In August 2013 the President of Italy, Giorgio Napolitano, appointed him a senator for life.

What are Renzo Piano's most famous buildings?

The Centre Pompidou in Paris (1977) is the best known. After it came the Menil Collection in Houston (1987), Kansai International Airport near Osaka (1994) and the Beyeler Foundation near Basel (1997). Later work includes the Tjibaou Cultural Centre in New Caledonia (1998), The Shard in London (2012), the Whitney Museum of American Art in New York (2015), and the Academy Museum of Motion Pictures in Los Angeles (2021).

What has Renzo Piano built in Paris besides the Pompidou?

Four buildings. The IRCAM music research institute beside the Pompidou, and its brick entrance tower. The Atelier Brancusi pavilion on the Pompidou piazza, opened in 1997. The Fondation Jérôme Seydoux-Pathé at 73 avenue des Gobelins, opened in 2014 and nicknamed the armadillo. And the Tribunal de Paris, the city's law courts at Batignolles, completed in 2017.

Why does Renzo Piano design so many museums?

Because of a problem he has worked on since the Menil Collection in Houston in 1987. He wants to light paintings with real daylight, which shifts through the day and the year. The difficulty is keeping out the ultraviolet that damages the work and the glare that defeats the viewer. Each of his gallery buildings is another attempt at a roof that filters the sky.

Sourced claims

Every connection the graph holds for Renzo, with the evidence behind it.

Worked at · 1971–1977

Centre Pompidou

Won the July 1971 Beaubourg competition with Richard Rogers and Gianfranco Franchini and carried the building through to its 1977 opening. He returned to design the piazza pavilion of the Atelier Brancusi, opened 1997.

From Pompidou to “Beaubourg”: the secret history of Renzo Piano's and Richard Rogers's architectural project

Collaborated with · 1971–1977

Richard Rogers

Piano and Rogers entered the open competition for the Plateau Beaubourg together with Gianfranco Franchini, and their entry was chosen on 19 July 1971 from 681 submissions. Piano was thirty-three and Rogers thirty-seven, and neither had built at that scale. They practised as Piano and Rogers until the Centre Pompidou opened in January 1977.

From Pompidou to "Beaubourg": the secret history of Renzo Piano's and Richard Rogers's architectural project; Centre Georges Pompidou

References

References

The sources below include biographies, scholarly essays, interviews, and primary materials that informed this page. They reflect both the historical record and ongoing critical conversations about Renzo Piano and their work.

  1. 1From Pompidou to "Beaubourg": the secret history of Renzo Piano's and Richard Rogers's architectural project

    Website
    Centre Pompidou
    Used for

    The Centre Pompidou's own account of the 1971 competition, with the number of entries, the jury and the date of the decision.

    View source
  2. 2Centre Georges Pompidou

    Website
    Renzo Piano Building Workshop
    Used for

    The architects' project record for the Pompidou, used for the floor areas, the gerberettes and the colour coding.

    View source
  3. 32025-2030, Centre Pompidou is transforming itself!

    Website
    Centre Pompidou
    Used for

    The museum's own statement of the 2025 closure and the 2030 reopening.

    View source
  4. 4Reconstruction of the Atelier Brancusi

    Website
    Renzo Piano Building Workshop
    Used for

    The practice's record of the Atelier Brancusi reconstruction that opened on the piazza in 1997.

    View source
  5. 5Brancusi's studio

    Website
    Centre Pompidou
    Used for

    The Centre Pompidou's account of Brâncuși's bequest and the condition that his studio be kept as he arranged it.

    View source
  6. 6Théâtre des Gobelins (ancien), actuellement cinéma — notice Mérimée PA00086604

    Website
    Ministère de la Culture (POP)
    Used for

    The French heritage register's notice for the former theatre at 73 avenue des Gobelins, recording that its façade sculpture is by Auguste Rodin.

    View source
  7. 7Renzo Piano 1998 Laureate Biography (PDF)

    Website
    The Pritzker Architecture Prize
    Used for

    The Pritzker Prize's biography of Piano, the source for his birth, the family firm and his training.

    View source
  8. 8Jury Citation: Renzo Piano

    Website
    The Pritzker Architecture Prize
    Used for

    The 1998 jury citation.

    View source
  9. 9Announcement: Renzo Piano

    Website
    The Pritzker Architecture Prize
    Used for

    Web source consulted for documented facts and historical context presented on the Renzo Piano page.

    View source
  10. 10Renzo Piano 1998 Laureate Acceptance Speech (PDF)

    Website
    The Pritzker Architecture Prize
    Used for

    Web source consulted for documented facts and historical context presented on the Renzo Piano page.

    View source
  11. 11Biography: Renzo Piano

    Website
    The Pritzker Architecture Prize
    Used for

    Web source consulted for documented facts and historical context presented on the Renzo Piano page.

    View source
  12. 12Renzo Piano

    Website
    Renzo Piano Building Workshop
    Used for

    Web source consulted for documented facts and historical context presented on the Renzo Piano page.

    View source
  13. 13Renzo Piano

    Website
    Encyclopaedia Britannica
    Used for

    Web source consulted for documented facts and historical context presented on the Renzo Piano page.

    View source
  14. 14Who are we?

    Website
    Centre Pompidou
    Used for

    Web source consulted for documented facts and historical context presented on the Renzo Piano page.

    View source
  15. 15Centre Pompidou

    Website
    Rogers Stirk Harbour + Partners (RSHP)
    Used for

    Web source consulted for documented facts and historical context presented on the Renzo Piano page.

    View source
  16. 16Centre Pompidou to Close for Five-Year Renovation Led by Moreau Kusunoki

    Website
    ArchDaily
    Used for

    Web source consulted for documented facts and historical context presented on the Renzo Piano page.

    View source
  1. 17The Centre Pompidou has closed, for five years it will only have temporary venues

    Website
    Domus
    Used for

    Web source consulted for documented facts and historical context presented on the Renzo Piano page.

    View source
  2. 18Centre Pompidou: high-tech architecture's inside-out landmark

    Website
    Dezeen
    Used for

    Web source consulted for documented facts and historical context presented on the Renzo Piano page.

    View source
  3. 19Centre Pompidou: Eyesore or Beacon of Innovation?

    Website
    TheCollector
    Used for

    Web source consulted for documented facts and historical context presented on the Renzo Piano page.

    View source
  4. 20The Building

    Website
    IRCAM
    Used for

    Web source consulted for documented facts and historical context presented on the Renzo Piano page.

    View source
  5. 21Jérôme Seydoux - Pathé Foundation

    Website
    Archello
    Used for

    Web source consulted for documented facts and historical context presented on the Renzo Piano page.

    View source
  6. 22Les hauts-reliefs d'Auguste Rodin, avenue des Gobelins

    Website
    Brèves d'Histoire
    Used for

    Web source consulted for documented facts and historical context presented on the Renzo Piano page.

    View source
  7. 23First photos emerge of tiered tower built by Renzo Piano to house Paris law courts

    Website
    Dezeen
    Used for

    Web source consulted for documented facts and historical context presented on the Renzo Piano page.

    View source
  8. 24About The Menil Collection

    Website
    The Menil Collection
    Used for

    Web source consulted for documented facts and historical context presented on the Renzo Piano page.

    View source
  9. 25Morgan Reopening on April 29, 2006

    Website
    The Morgan Library & Museum
    Used for

    Web source consulted for documented facts and historical context presented on the Renzo Piano page.

    View source
  10. 26Let there be light

    Website
    The Harvard Gazette
    Used for

    Web source consulted for documented facts and historical context presented on the Renzo Piano page.

    View source
  11. 27Q&A: Renzo Piano, Master of Museum Design, on the New Whitney

    Website
    Metropolis
    Used for

    Web source consulted for documented facts and historical context presented on the Renzo Piano page.

    View source
  12. 28Renzo Piano Explains How To Design the Perfect Museum

    Website
    ArchDaily
    Used for

    Web source consulted for documented facts and historical context presented on the Renzo Piano page.

    View source
  13. 29Renzo Piano unveils Genoa San Giorgio Bridge in Genoa

    Website
    Dezeen
    Used for

    Web source consulted for documented facts and historical context presented on the Renzo Piano page.

    View source
  14. 30Star architect Renzo Piano named senator

    Website
    The Local Italy
    Used for

    Web source consulted for documented facts and historical context presented on the Renzo Piano page.

    View source
  15. 31'G124 Renzo Piano: mending the suburbs. A journey through Italian cities' at Cersaie 2021

    Website
    STIR
    Used for

    Web source consulted for documented facts and historical context presented on the Renzo Piano page.

    View source
i
Why these sources are here

These references anchor the page in the documented record and in the scholarly conversations around Renzo Piano. Every claim on this page traces back to one or more of the works listed here.

Explore more resources