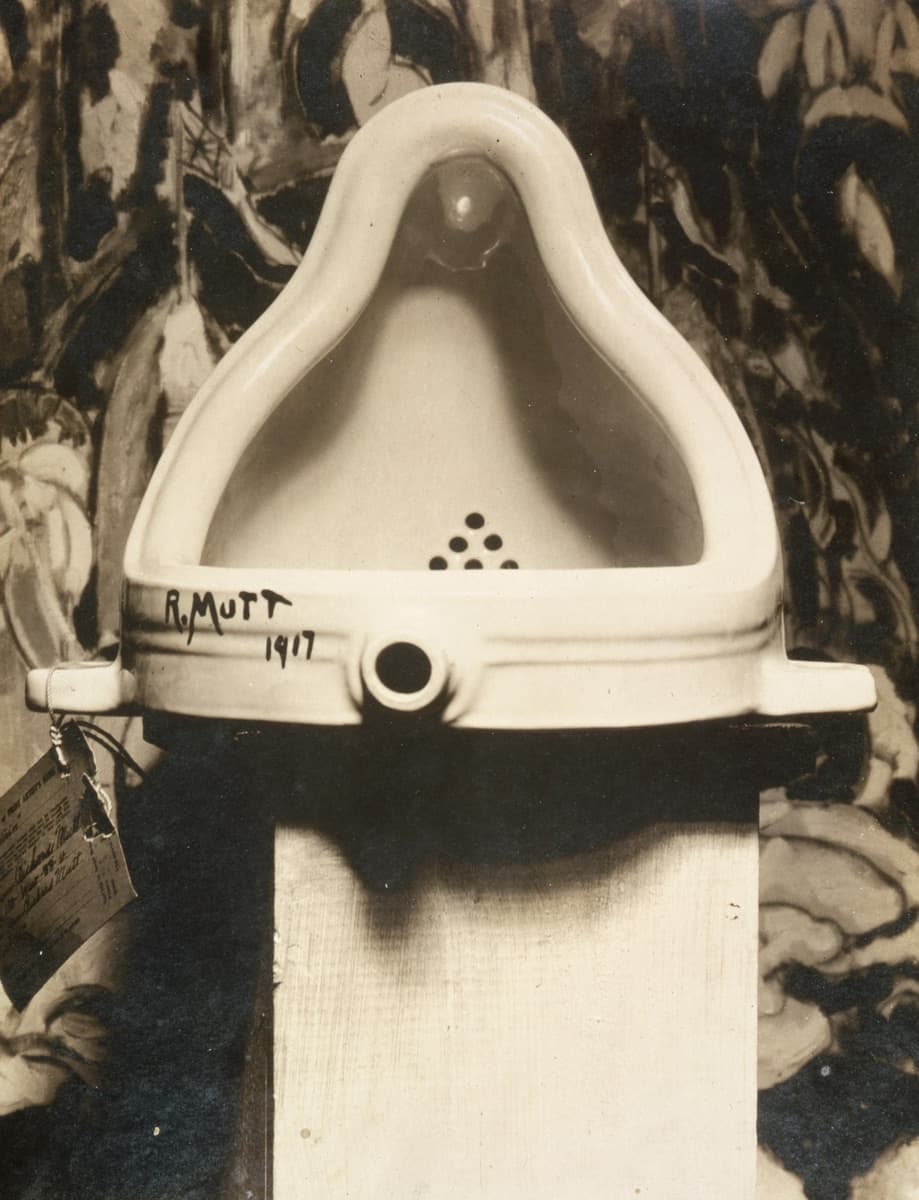
Alfred Stieglitz’s 1917 photograph of the lost original.
Image sourceMarcel Duchamp
Fountain (1964 replica)
One of the 1964 Schwarz-edition replicas of the lost 1917 original.
Explore the workParis · Beaubourg, 4th arrondissement
A building with its structure on the outside, holding Europe's largest collection of modern art.
Beaubourg building closed
Before you go
The Centre Pompidou’s Beaubourg building is closed for renovation, with reopening planned for 2030. Its collection and exhibitions are traveling to partner venues through the Constellation program. Choose an exhibition first, then check the host venue’s location, dates, and tickets.
Find partner exhibitionsThe collection
Alfred Stieglitz’s 1917 photograph of the lost original.
Image sourceMarcel Duchamp
One of the 1964 Schwarz-edition replicas of the lost 1917 original.
Explore the workAndré Breton
The wall behind Breton's desk at 42 rue Fontaine, about 255 objects from paintings to found stones, acquired by dation in 2003.
Behind the collection
The national centre for modern and contemporary art in the Beaubourg quarter — home of the Musée national d'art moderne, closed for renovation until 2030.
The Centre Pompidou is the home of the Musée national d'art moderne, whose collection of more than 140,000 works the institution describes as the richest in Europe and the second-largest in the world. The building, on the Beaubourg plateau of the 4th arrondissement, closed on 22 September 2025 for a five-year renovation and is scheduled to reopen in 2030. The institution has not stopped: its collection is touring partner venues while the building is closed.[1]
The centre was Georges Pompidou's project. In 1969, newly elected president, he decided that Paris should have a cultural centre where painting and sculpture would sit beside music, cinema, books, and audiovisual research. The design went to an international competition, judged in July 1971 by a jury under Jean Prouvé that included Oscar Niemeyer and Philip Johnson. From 681 entries it chose two architects in their thirties, Renzo Piano and Richard Rogers, working with Gianfranco Franchini and the engineers of Ove Arup & Partners. Pompidou died in office in 1974; the centre opened under his name on 31 January 1977.[2]
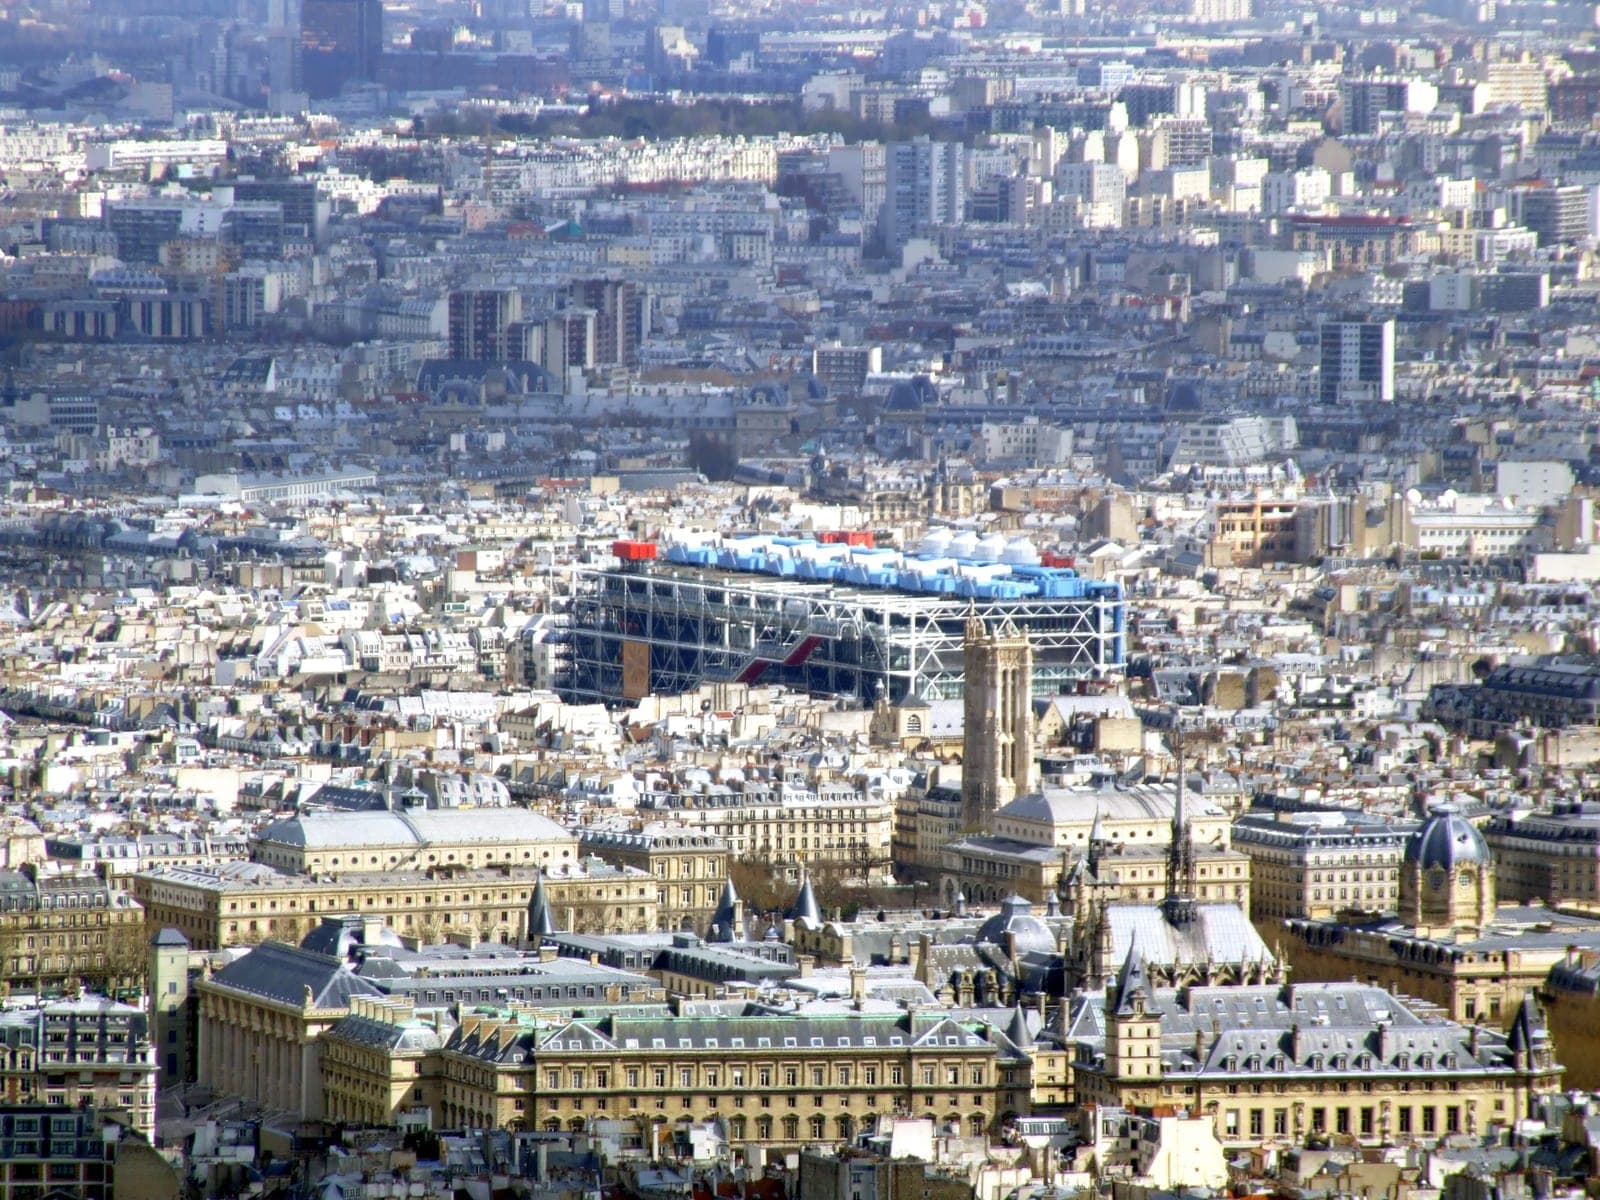
The building made the institution famous before the collection could. Piano and Rogers put the structure and services on the outside — blue ducts for air, green for water, yellow for electricity, red for lifts and escalators — and left the floors as open plates that curators could divide at will. Half the site became a sloping piazza, and the main escalator climbs the west façade in a glazed tube.[3]
Four institutions share the building: the Musée national d'art moderne with the Centre de création industrielle; the Bibliothèque publique d'information, a free public library with its own entrance and its own queues; and IRCAM, the music-research institute founded under Pierre Boulez, housed beside the piazza. The mix of museum, library, and music laboratory was Pompidou's founding idea.[1]
The collection crosses these pages at several points. The museum holds a 1964 replica of Marcel Duchamp's Fountain, the lost urinal readymade of 1917. The wall of André Breton's studio at 42 rue Fontaine — about 255 objects, from paintings to found stones — entered the collection by dation in 2003 and is displayed as he arranged it. And Constantin Brancusi left his entire studio to the French state on condition that it be reconstructed; the Atelier Brancusi has stood on the piazza, in a pavilion designed by Renzo Piano, since 1997.[1][4]
The exhibition history crosses it too. In December 1979 the centre opened Salvador Dalí: Retrospective 1920–1980 in its Grande Galerie, the show that turned the former Surrealist scandal into a national museum spectacle. A second Dalí retrospective in 2012–13 was among the best attended in the centre's history.
The current closure is the building's second. The first renovation ran from late 1996 to January 2000. The present one is larger: asbestos removal from the façades, corrosion treatment on the steel frame, and accessibility and energy upgrades, with Moreau Kusunoki and Frida Escobedo Studio designing the renewed interior and AIA Life Designers handling the technical work.[1]
Until 2030, the collection travels under the Constellation programme — partner venues in France and abroad, including the Centre Pompidou-Metz — and a new conservation and exhibition hub, the Centre Pompidou francilien in Massy, is scheduled to open in spring 2027. The official site lists current venues and dates.[1]
Centre Pompidou · The place through time
The inside-out building of 1977 that houses the Musée national d'art moderne, closed for a five-year renovation since September 2025.
Closed for renovation since 22 September 2025; scheduled to reopen in 2030.
The building stands on the Beaubourg plateau, a cleared slum site the city had left open since the 1930s. President Georges Pompidou decided in 1969 to fill it with a centre joining modern art, music, cinema, and books, and the design went to an international competition — the first in France open to architects of any nationality. In July 1971 a jury chaired by Jean Prouvé chose from 681 entries the scheme of Renzo Piano and Richard Rogers, working with Gianfranco Franchini and engineers from Ove Arup & Partners. Piano was thirty-three, Rogers thirty-seven, and neither was widely known.
Their scheme turned the building inside out. Structure, ducts, and circulation moved to the façades, leaving each floor an unobstructed open plate, and the services were painted by code: blue for air, green for water, yellow for electricity, red for the lifts and escalators. The main escalator climbs the west front in a glazed tube, and half the site was left unbuilt as a sloping piazza. The centre opened on 31 January 1977, inaugurated by President Valéry Giscard d'Estaing; Pompidou had died in office three years earlier.
The building closed once before, from late 1996 to 1 January 2000, for a first major renovation. It closed again on 22 September 2025 for a larger one: asbestos removal from the façades, treatment of corrosion in the steel structure, and fire-safety, accessibility, and energy work, led by Moreau Kusunoki with Frida Escobedo Studio on the cultural side and AIA Life Designers on the technical. The reopening is scheduled for 2030.
1969
Georges Pompidou decides to build the centre on the Beaubourg plateau.[2]
1969
Georges Pompidou decides to build a multidisciplinary arts centre on the Beaubourg plateau.
1971
Piano and Rogers win the international competition from 681 entries.[2]
1971
The Prouvé jury selects Piano and Rogers's scheme from 681 competition entries.
1972
Construction begins in May.
1977
The centre opens on 31 January.
1977
The Centre Pompidou opens on 31 January.
1979
The Dalí retrospective opens in the Grande Galerie in December.
1996–2000
First major renovation; the building reopens on 1 January 2000.
1996–2000
First major renovation; the building reopens on 1 January 2000.
1997
The reconstructed Atelier Brancusi opens on the piazza.[4]
2003
The wall of André Breton's studio enters the collection by dation.
2012–2013
A second Dalí retrospective becomes one of the best attended in the centre's history.
2025
The building closes on 22 September for a five-year renovation.[1]
2025
The building closes on 22 September for a five-year renovation.
2027
The Centre Pompidou francilien in Massy is scheduled to open in spring.[1]
2030
Scheduled reopening of the Beaubourg building.
2030
Scheduled reopening.
Artists, founders and collectors
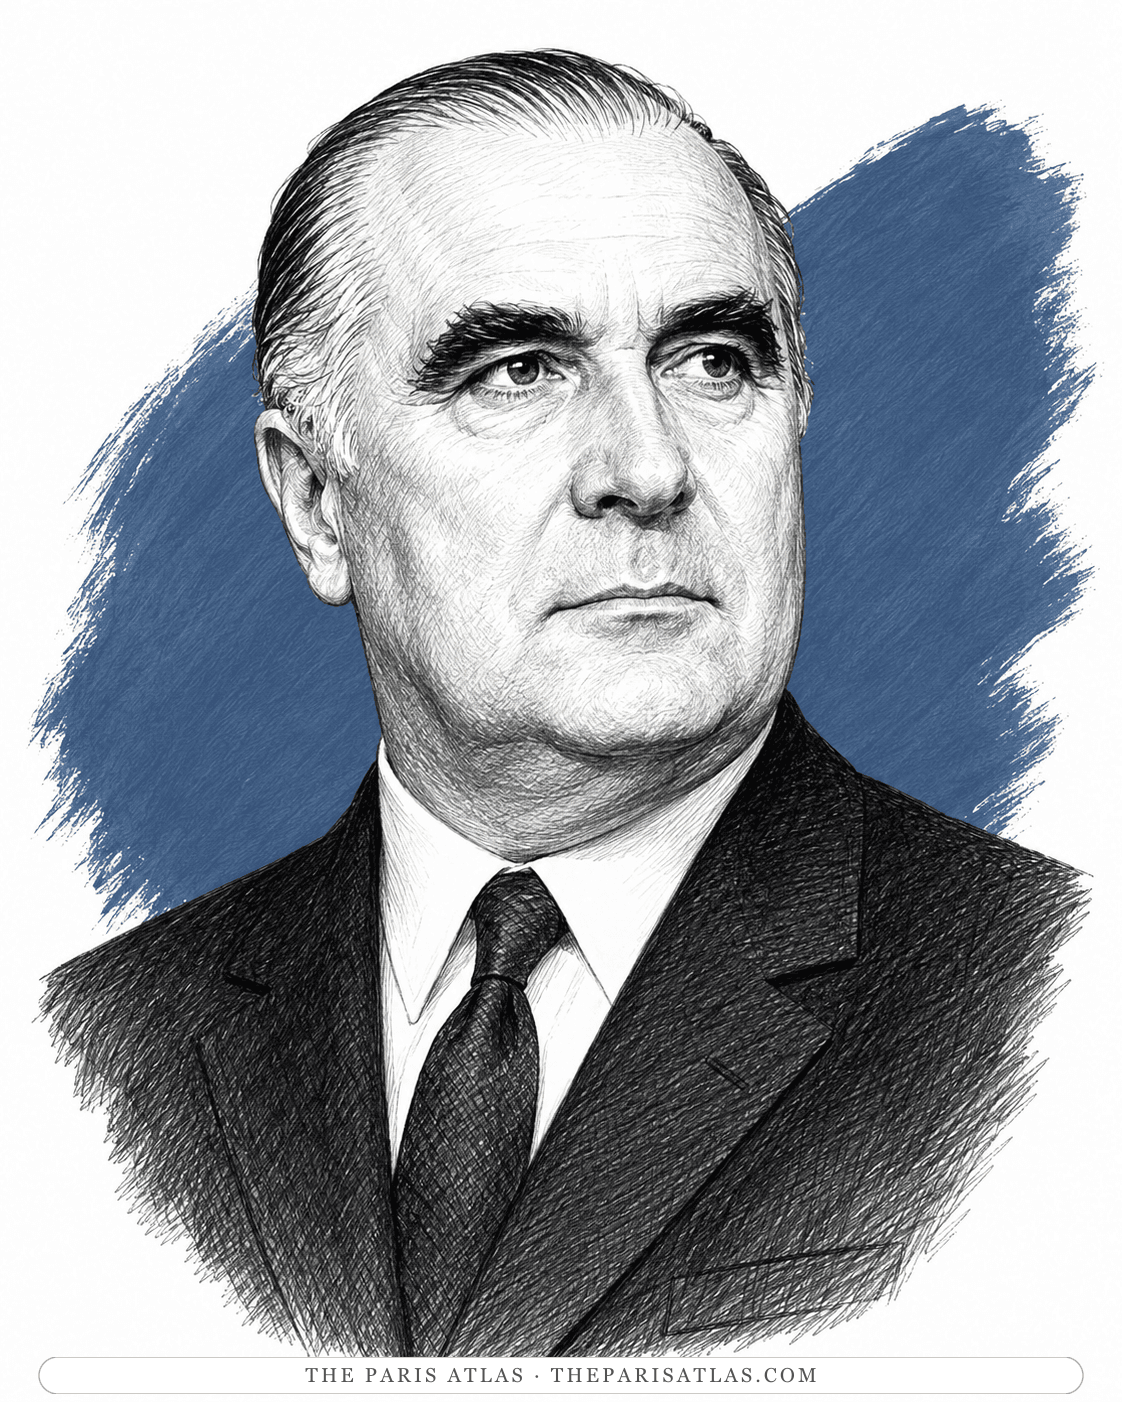
President of France
Decided in 1969 to build the centre; died in 1974, three years before it opened carrying his name.
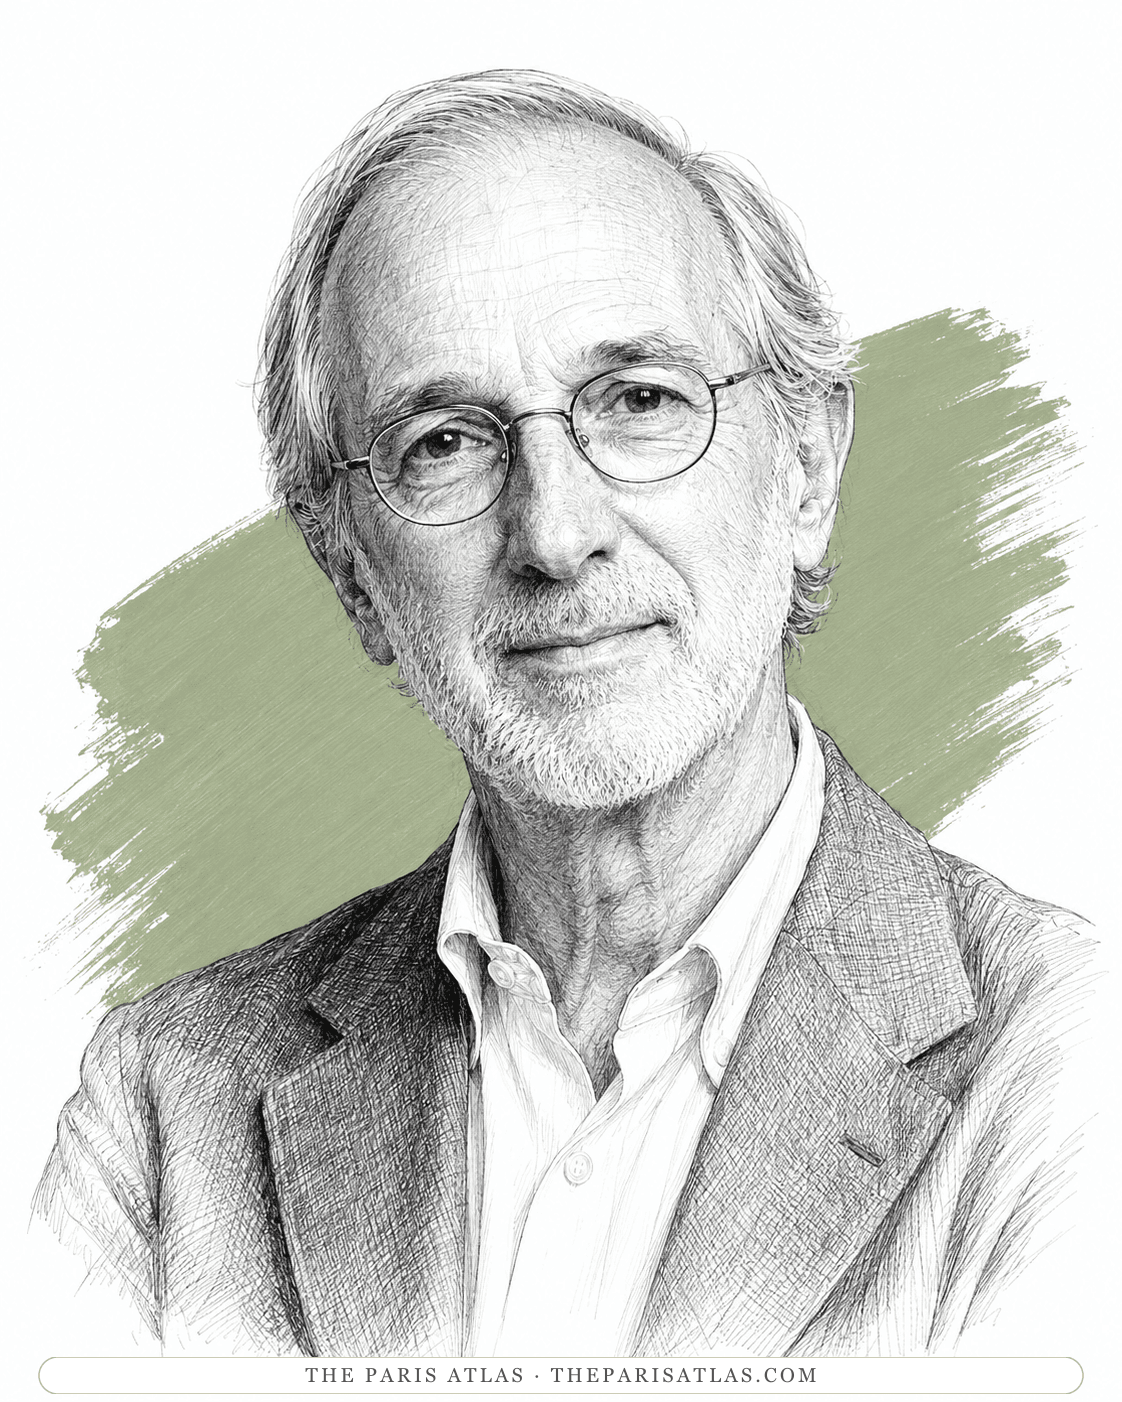
Architect
Won the 1971 competition with Rogers at thirty-three; returned in 1997 to build the pavilion holding Brancusi's reconstructed studio.[2][4]
Read more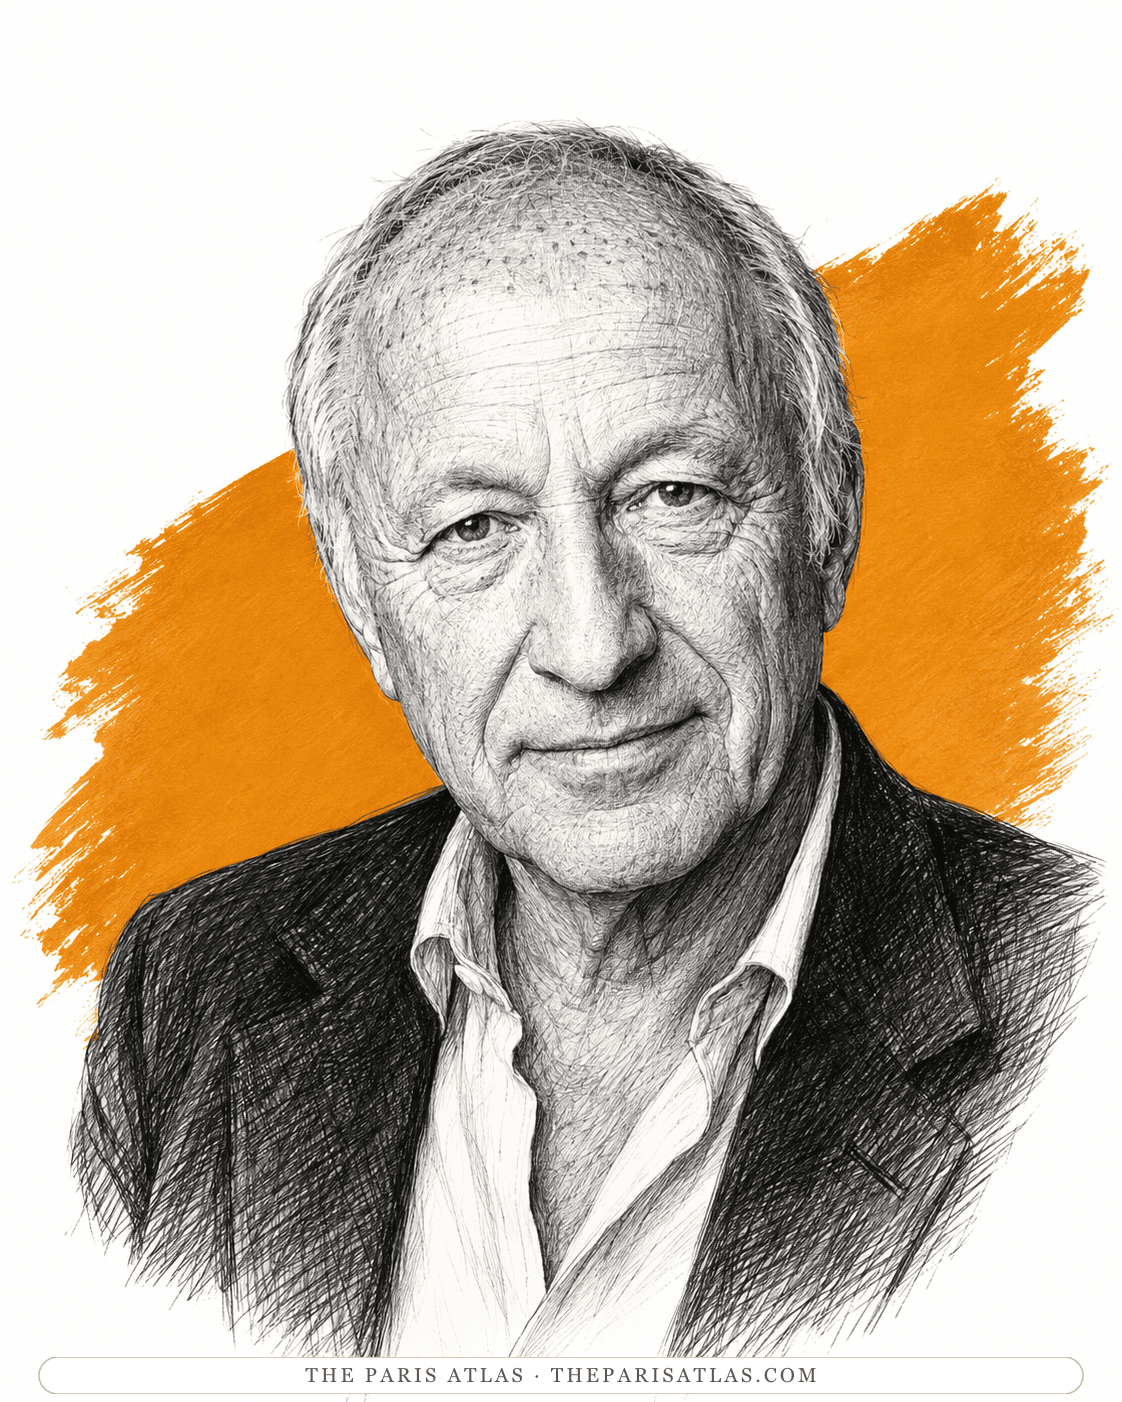
Architect
Co-designer of the inside-out building; the competition win made his name and Piano's.[3]
Read more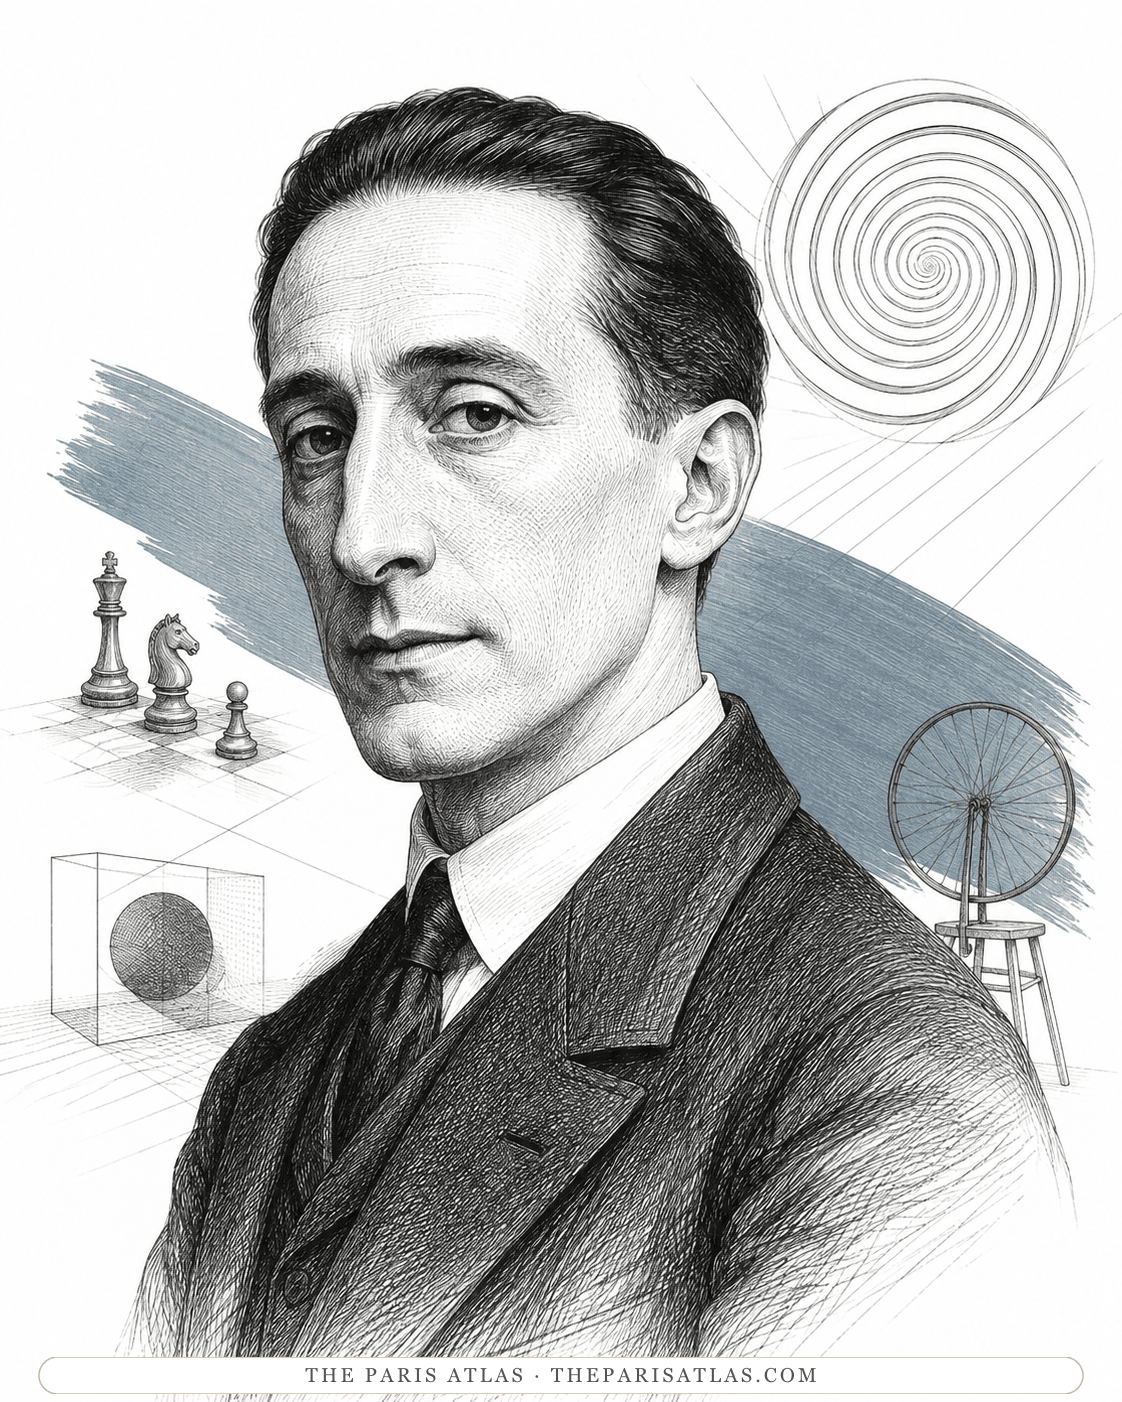
Artist
The museum holds a 1964 replica of Fountain, the lost readymade of 1917, among its Duchamp holdings.
Read more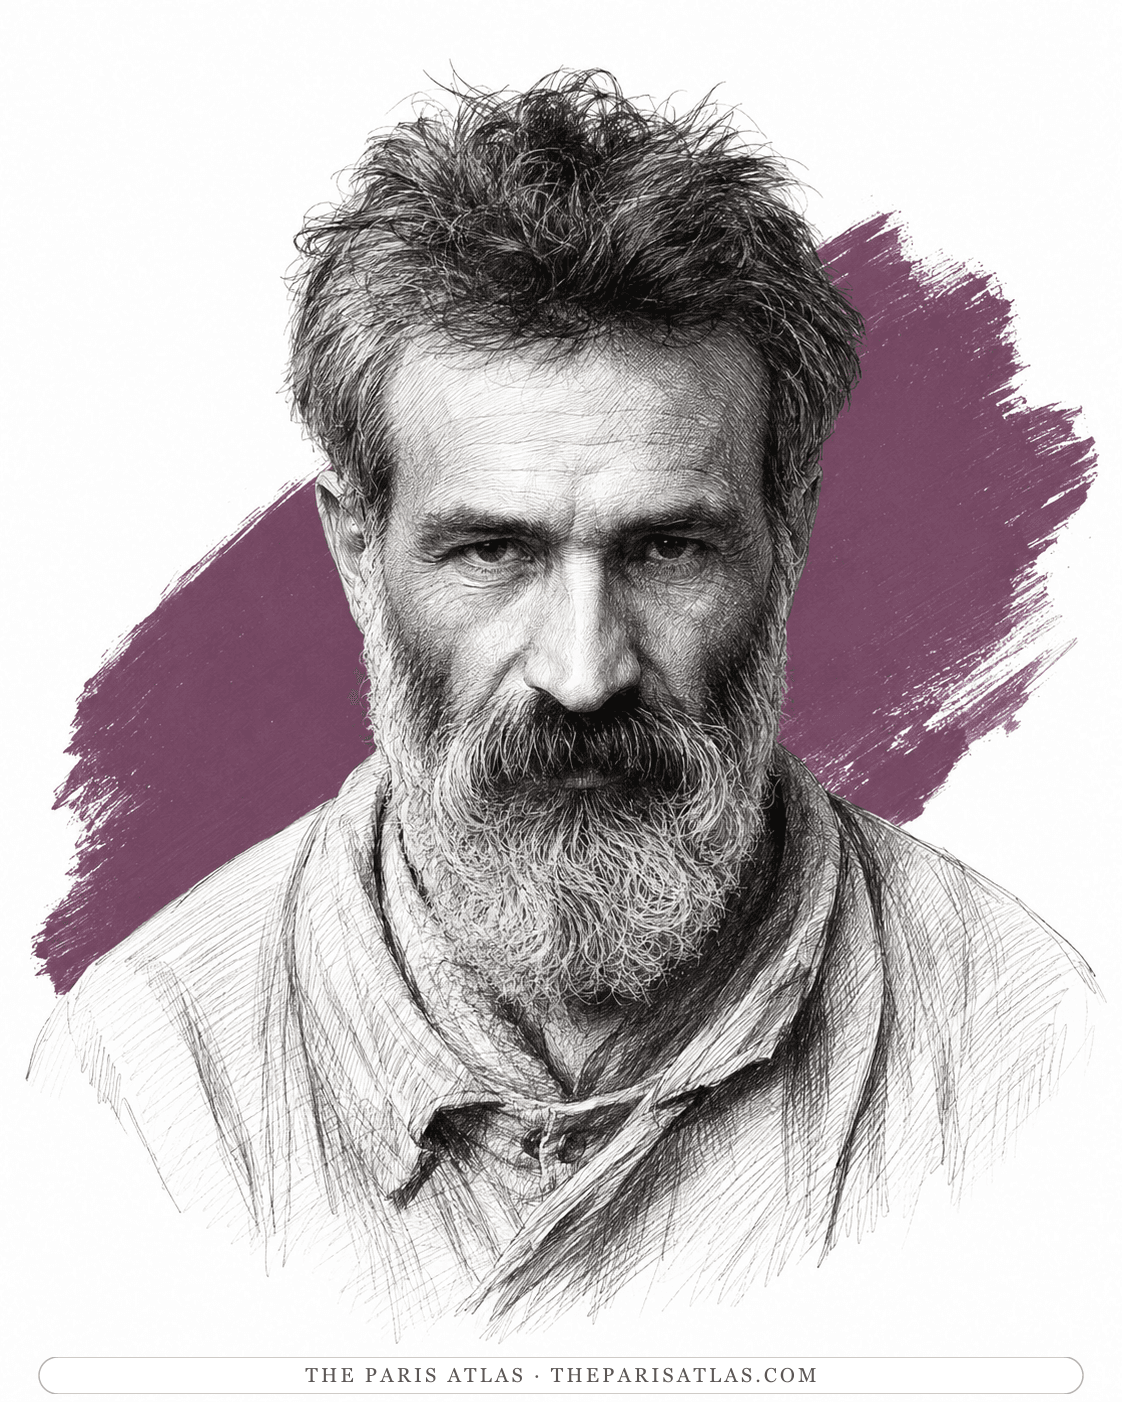
Sculptor
Left his studio to the state on condition it be reconstructed; the Atelier Brancusi stands on the piazza.[4]
Read more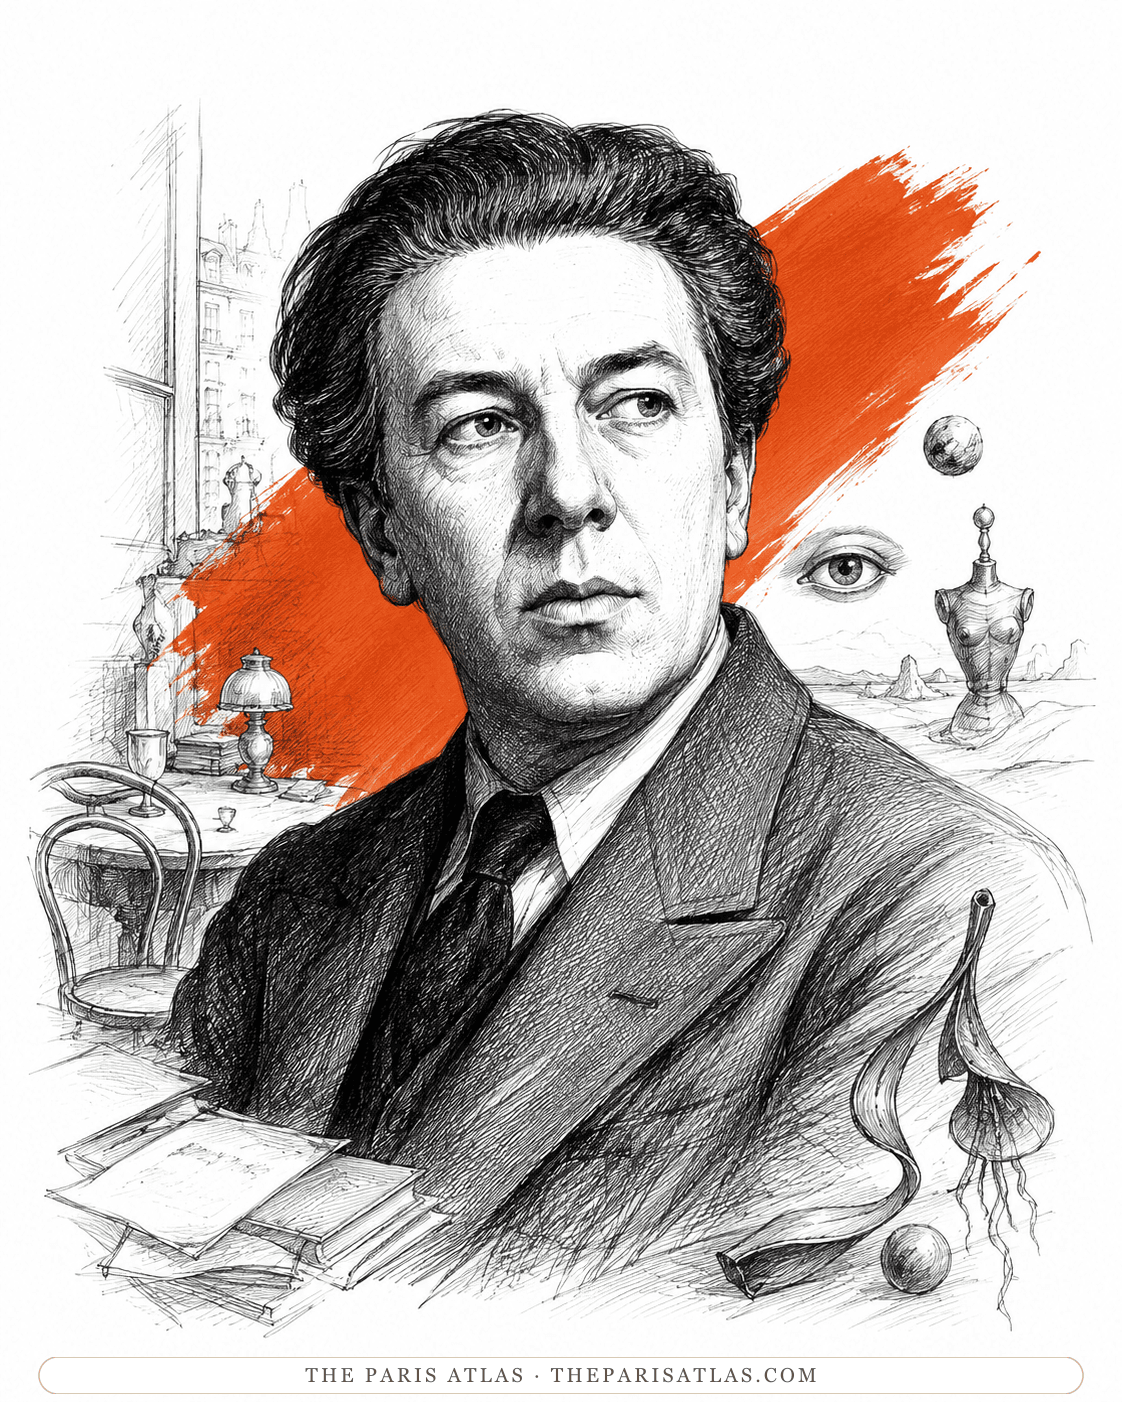
Writer
The wall of his studio at 42 rue Fontaine entered the museum by dation in 2003, displayed as he arranged it.
Read more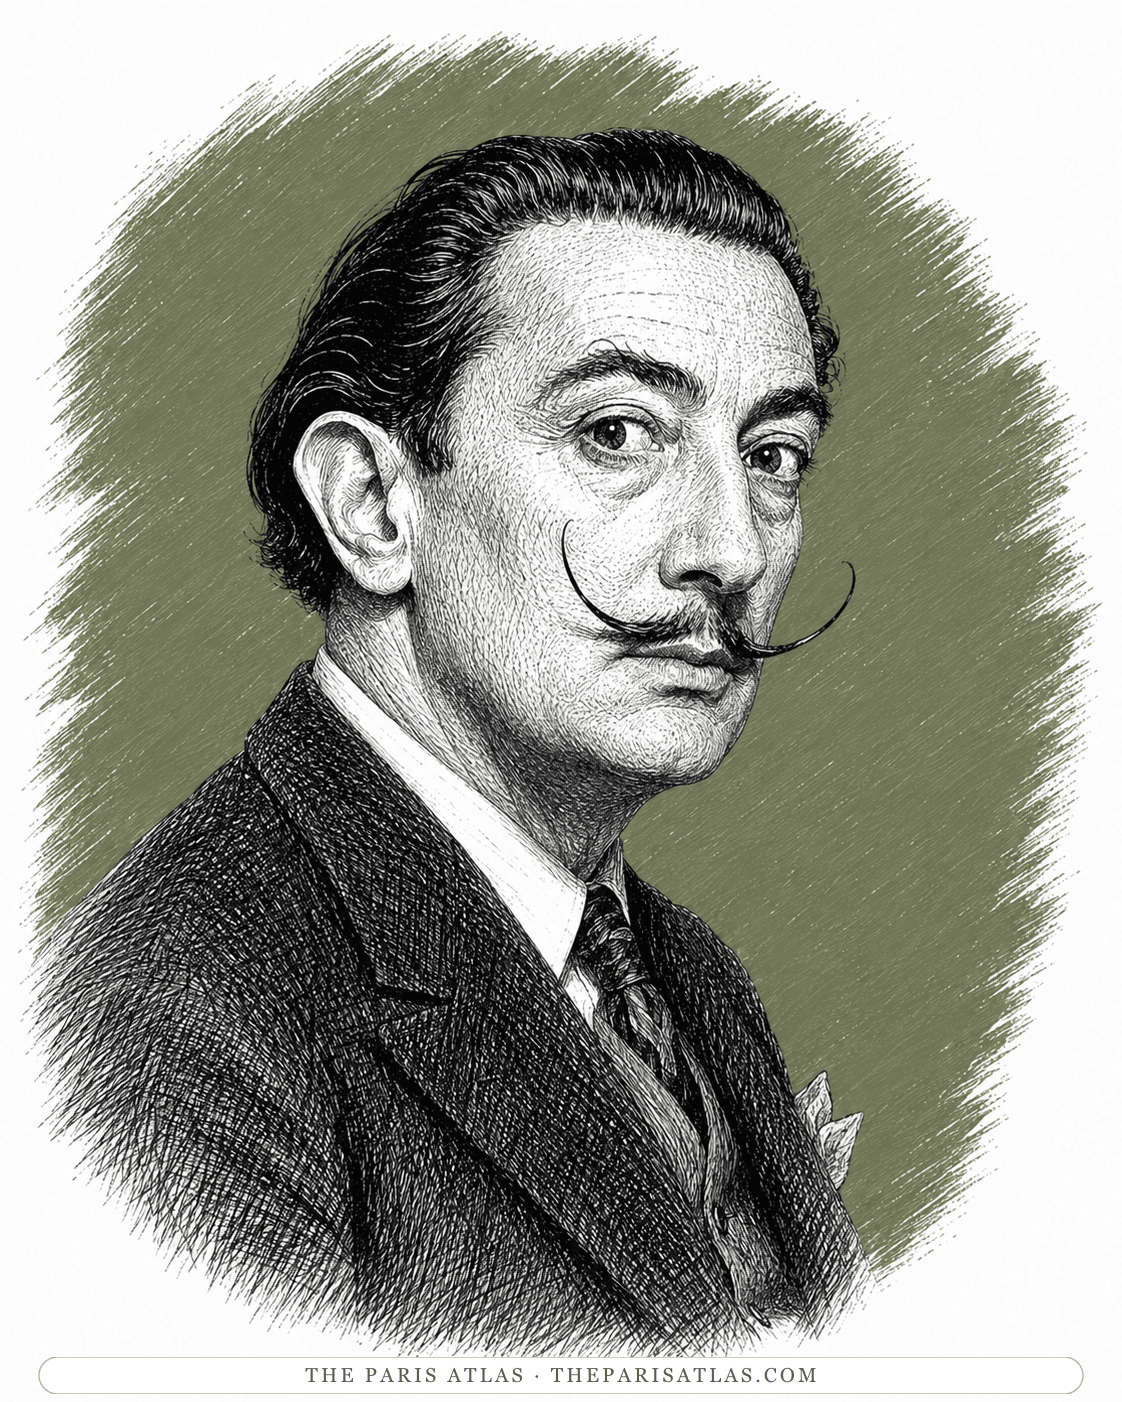
Painter
Subject of the December 1979 retrospective in the Grande Galerie, and of a second in 2012–13.
Read moreIn photographs
Beaubourg
Place Georges-Pompidou, 75004 Paris
This is the closed building’s location. For exhibitions during the renovation, use the partner venue’s address.
Open directionsExplore further
A mass-produced porcelain urinal, turned on its back, signed “R. Mutt 1917,” and submitted to an open New York exhibition that refused to show it. The lost original survives through Alfred Stieglitz's photograph and later replicas authorized by Duchamp.
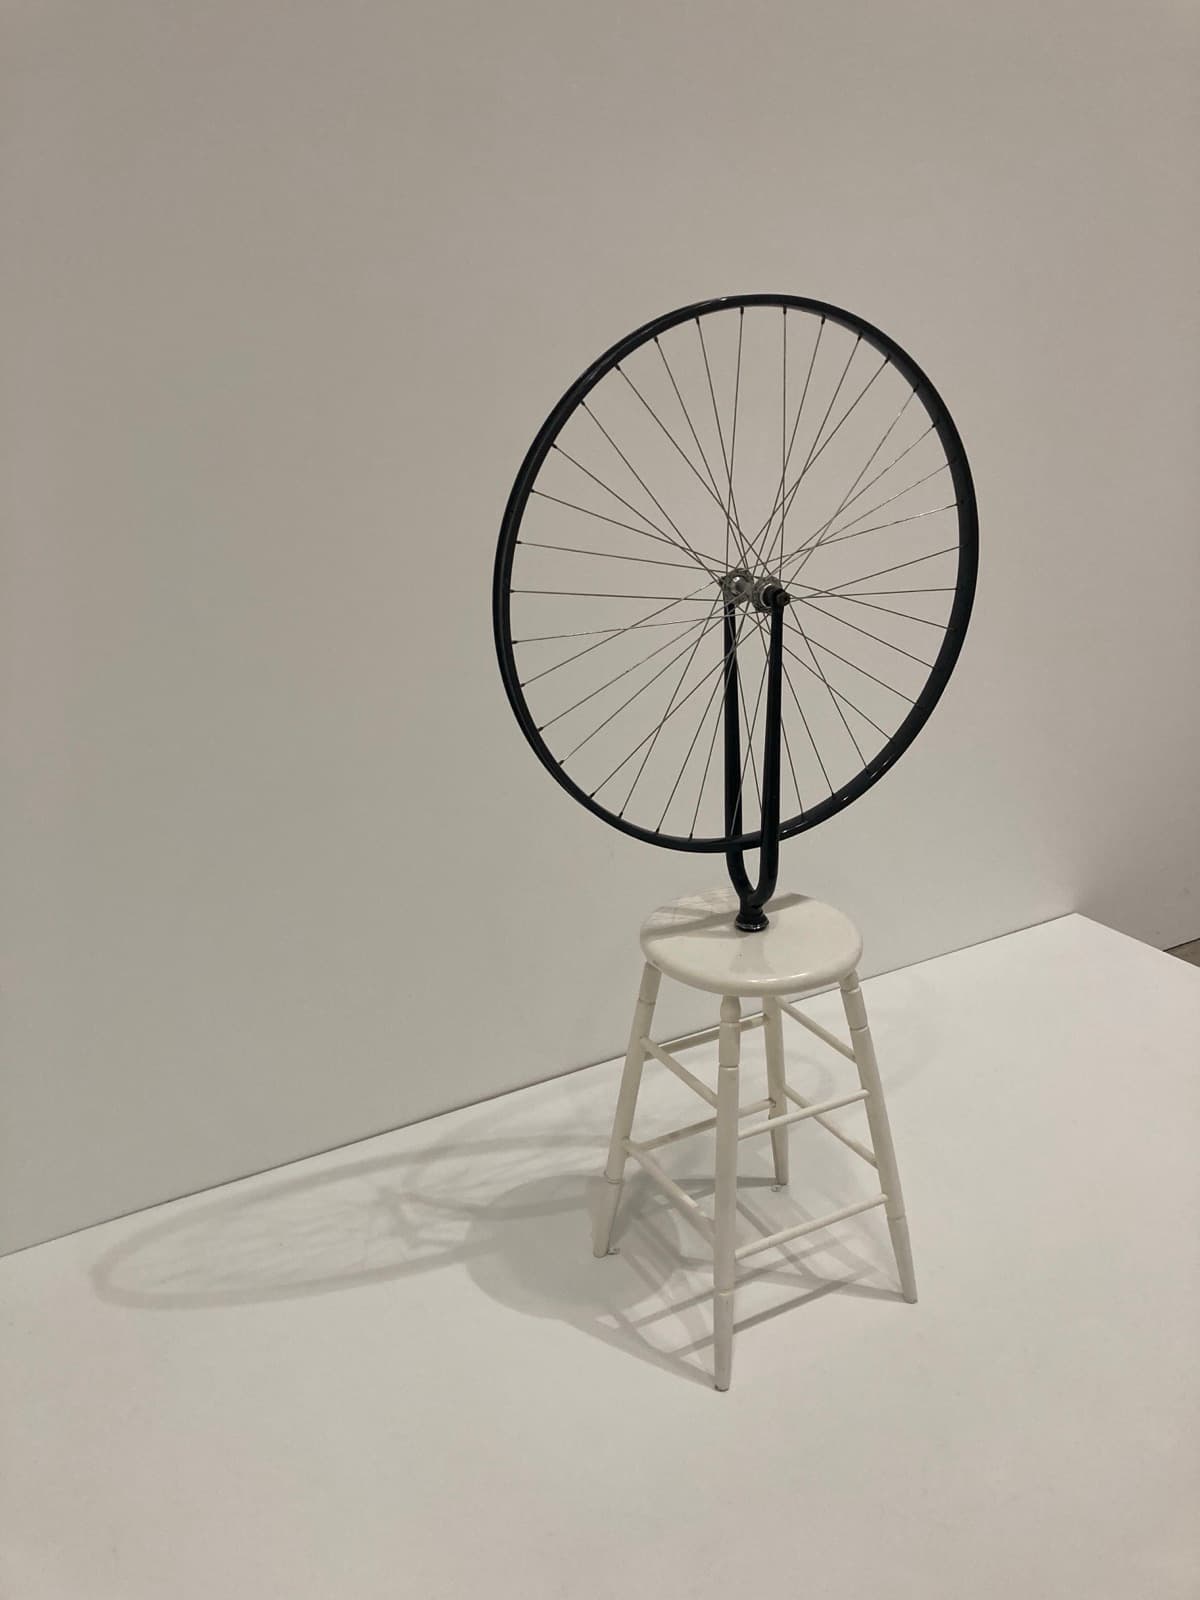
A bicycle wheel with no tyre, mounted upside down on a painted wooden stool. Marcel Duchamp put the two together in his Paris studio in 1913 for his own amusement, years before he had a word for what he had done. The original is lost, and every example in a museum today is a later version.
French painter, sculptor, writer and theorist who rejected conventional ideas of beauty, championed the work he called Art Brut, and turned rough materials, graffiti-like figures and eventually entire rooms into a sustained challenge to cultural authority.

Operated at · 1977
The centre opened in the Beaubourg building on 31 January 1977 and has occupied it since. The building is closed for renovation from September 2025 until 2030; the institution continues through partner venues.
Founded by · 1969–1974
As president he decided in 1969 to build a centre joining modern art, music, cinema, and books on the Beaubourg plateau. He died in office in 1974, three years before it opened under his name.
Displayed here
The Musée national d'art moderne holds one of the 1964 Schwarz-edition replicas; the 1917 original is lost. Off view while the building is closed for renovation, 2025–2030.
Worked here · 1971–1977
Won the July 1971 Beaubourg competition with Richard Rogers and Gianfranco Franchini and carried the building through to its 1977 opening. He returned to design the piazza pavilion of the Atelier Brancusi, opened 1997.
Worked here · 1971–1977
Co-designed the building with Renzo Piano after their team won the July 1971 competition; the exposed structure and color-coded services were the scheme's signature.
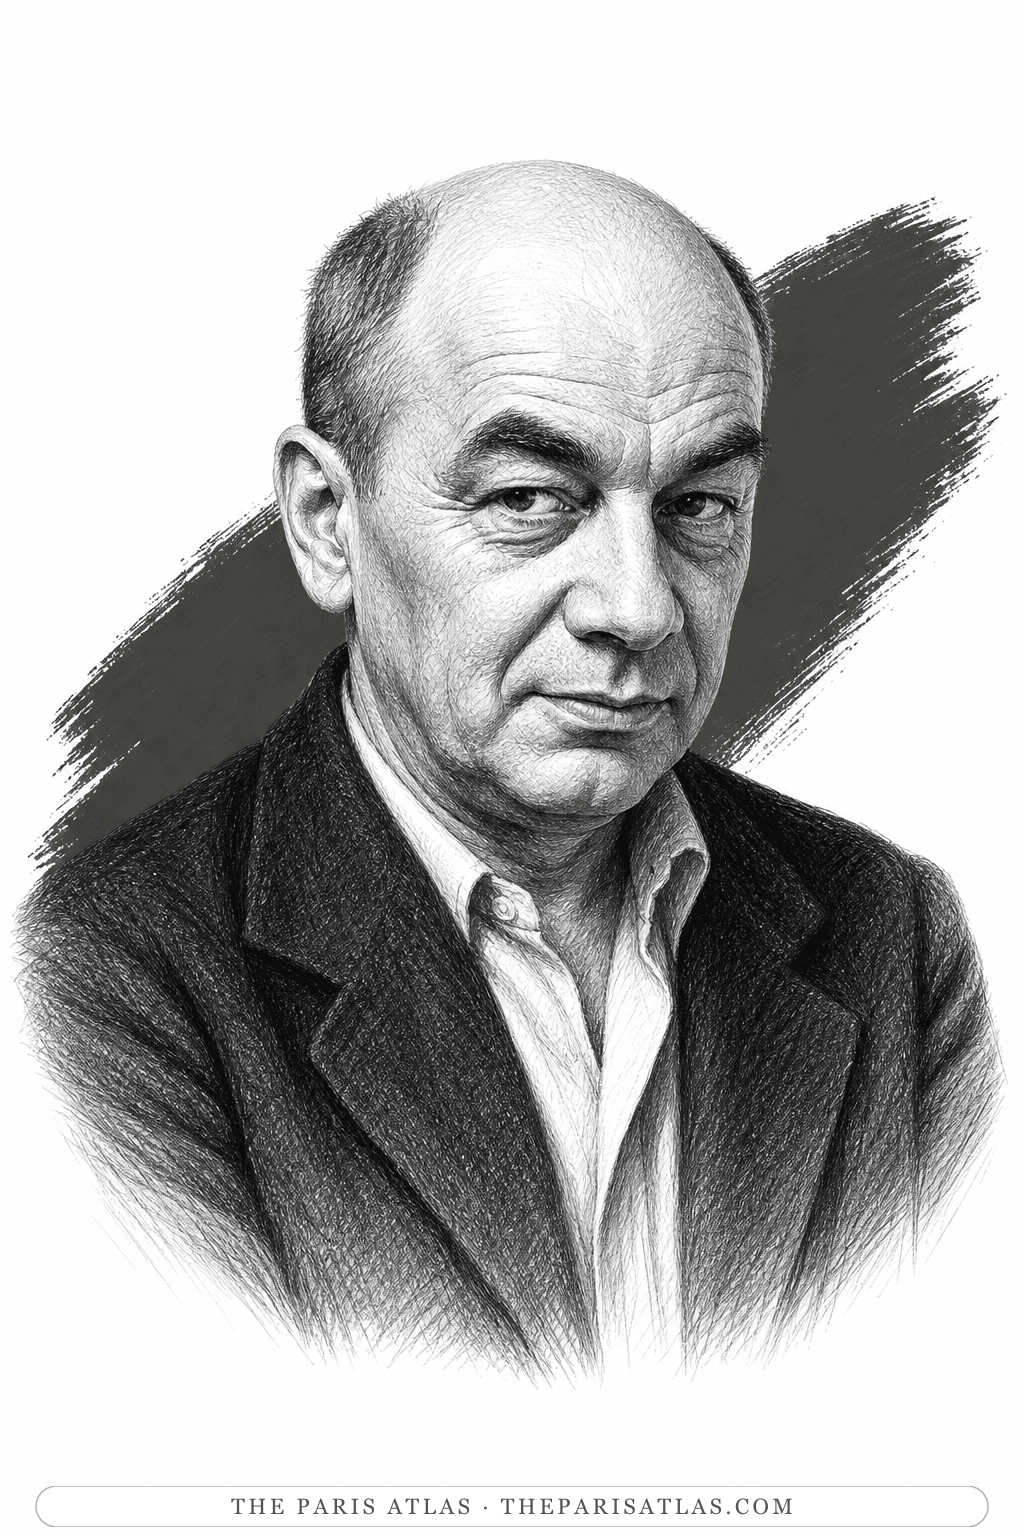
Exhibited here · 1985
Centre Pompidou opened a tribute exhibition devoted to Dubuffet’s final Non-lieux shortly after his death in 1985.
Displayed here · 1986
The Musée national d'art moderne bought the sixth of the eight replicas assembled by Galleria Schwarz in 1964, inventory number AM 1986-286. The 1913 original is lost.
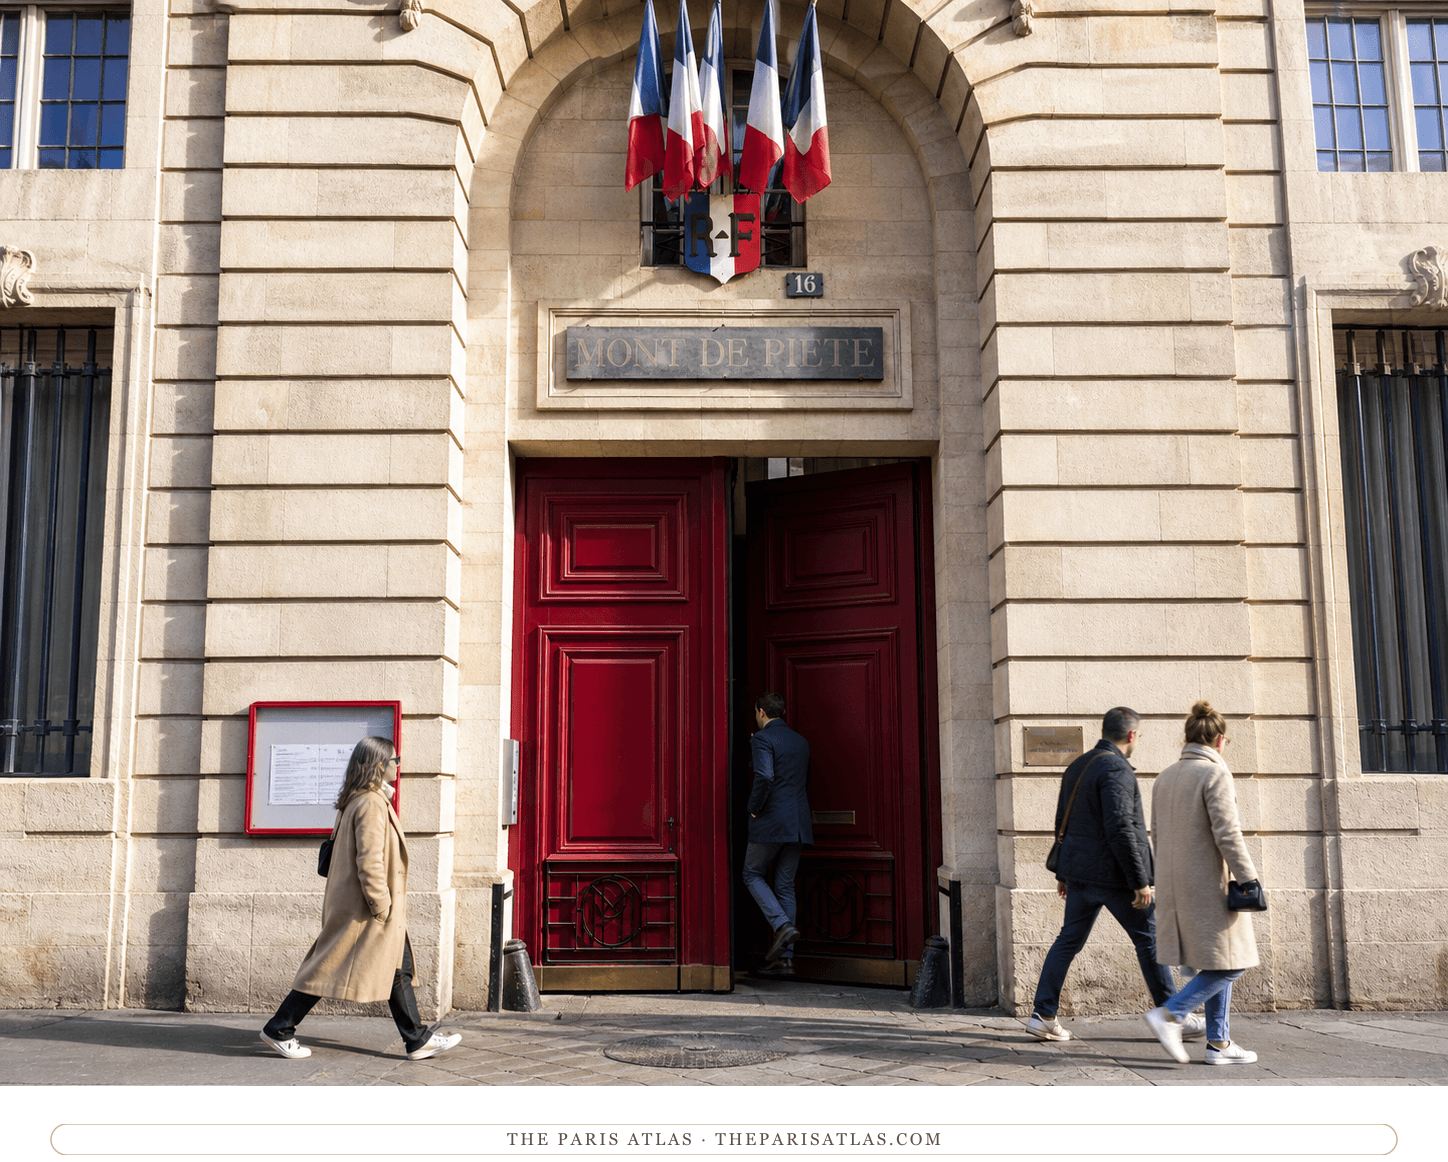
The municipal pawnbroker of Paris, founded in 1777 and still trading from the same address in the Marais. Parisians called it ma tante — my aunt — and it is where George Orwell left his clothes for the money to eat during the poverty of Down and Out in Paris and London.
Explore the place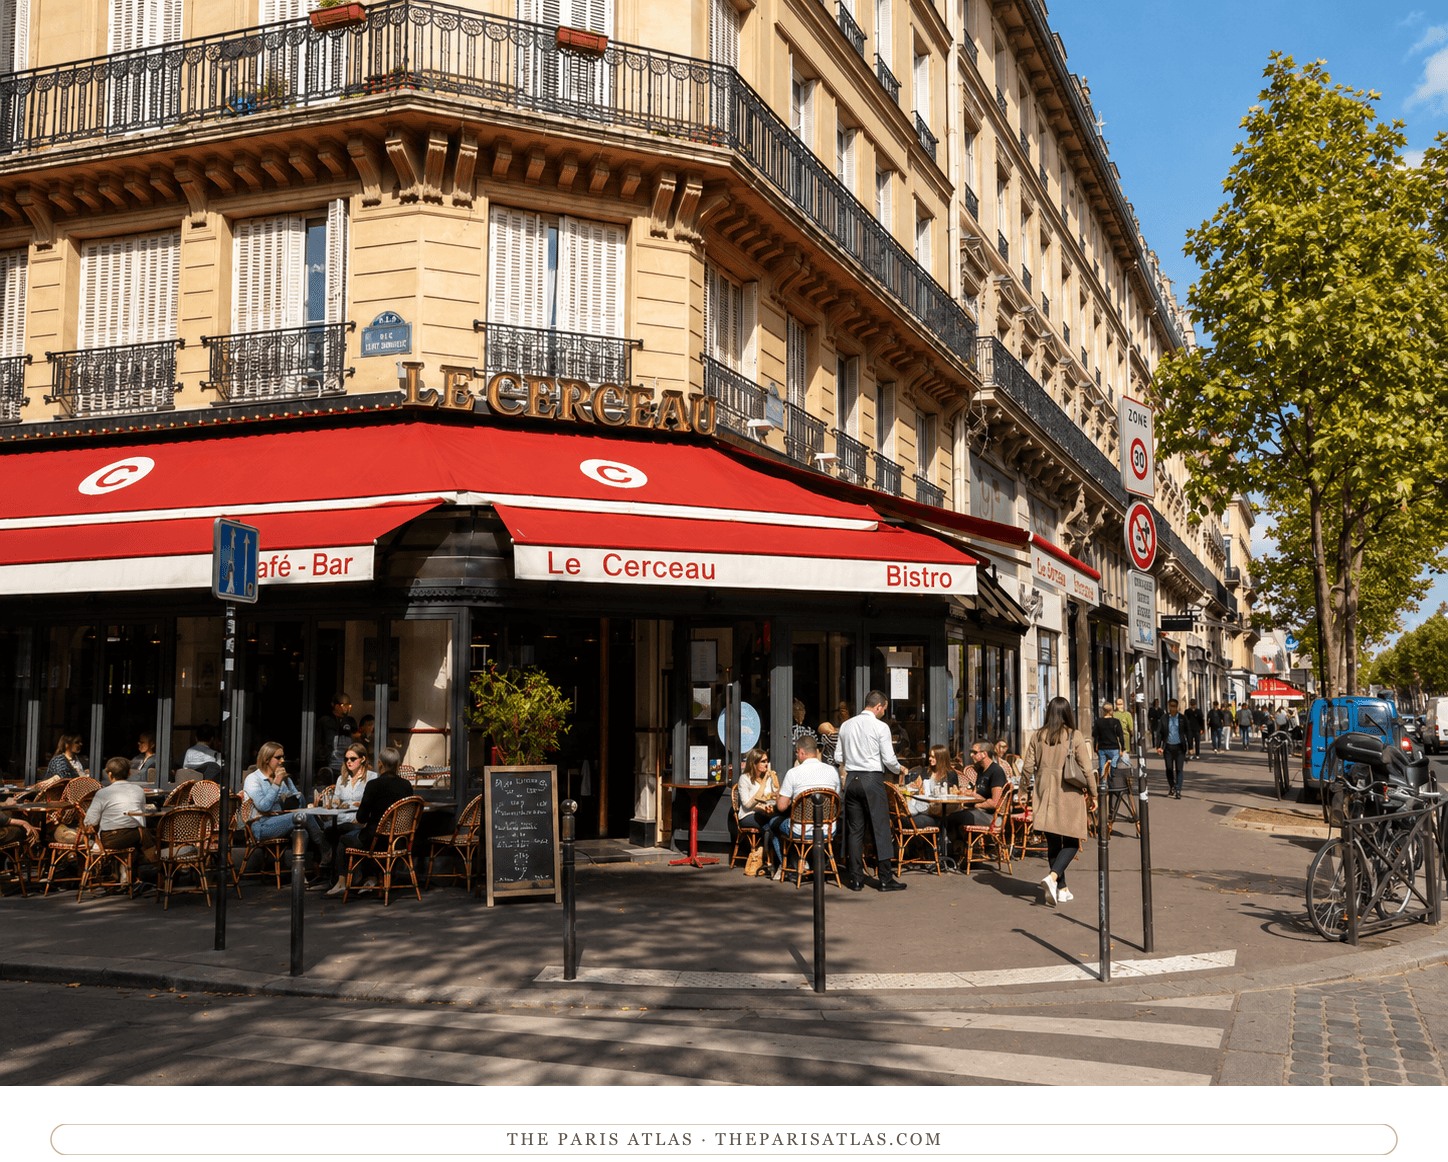
The Haussmann boulevard running north from Châtelet, where David and Giovanni hail the cab that takes them to the room the novel is named for.
Explore the place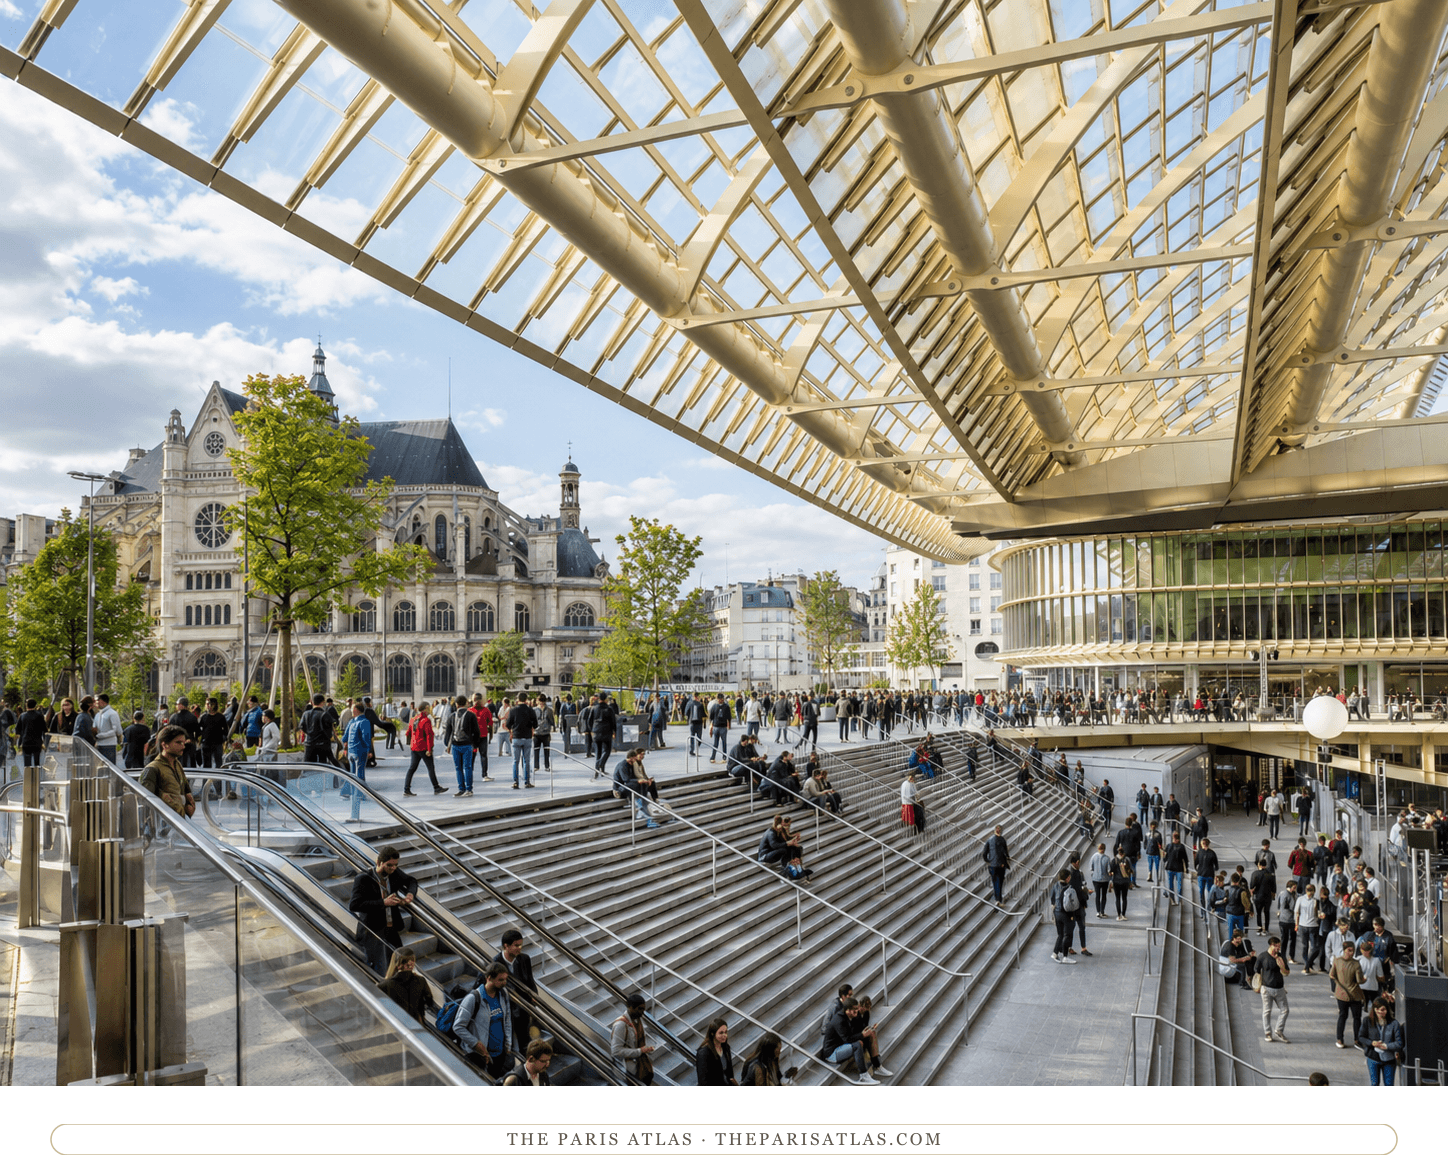
The wholesale food market that fed Paris for eight centuries, and where David and Giovanni eat oysters at sunrise on the morning after they meet.
Explore the place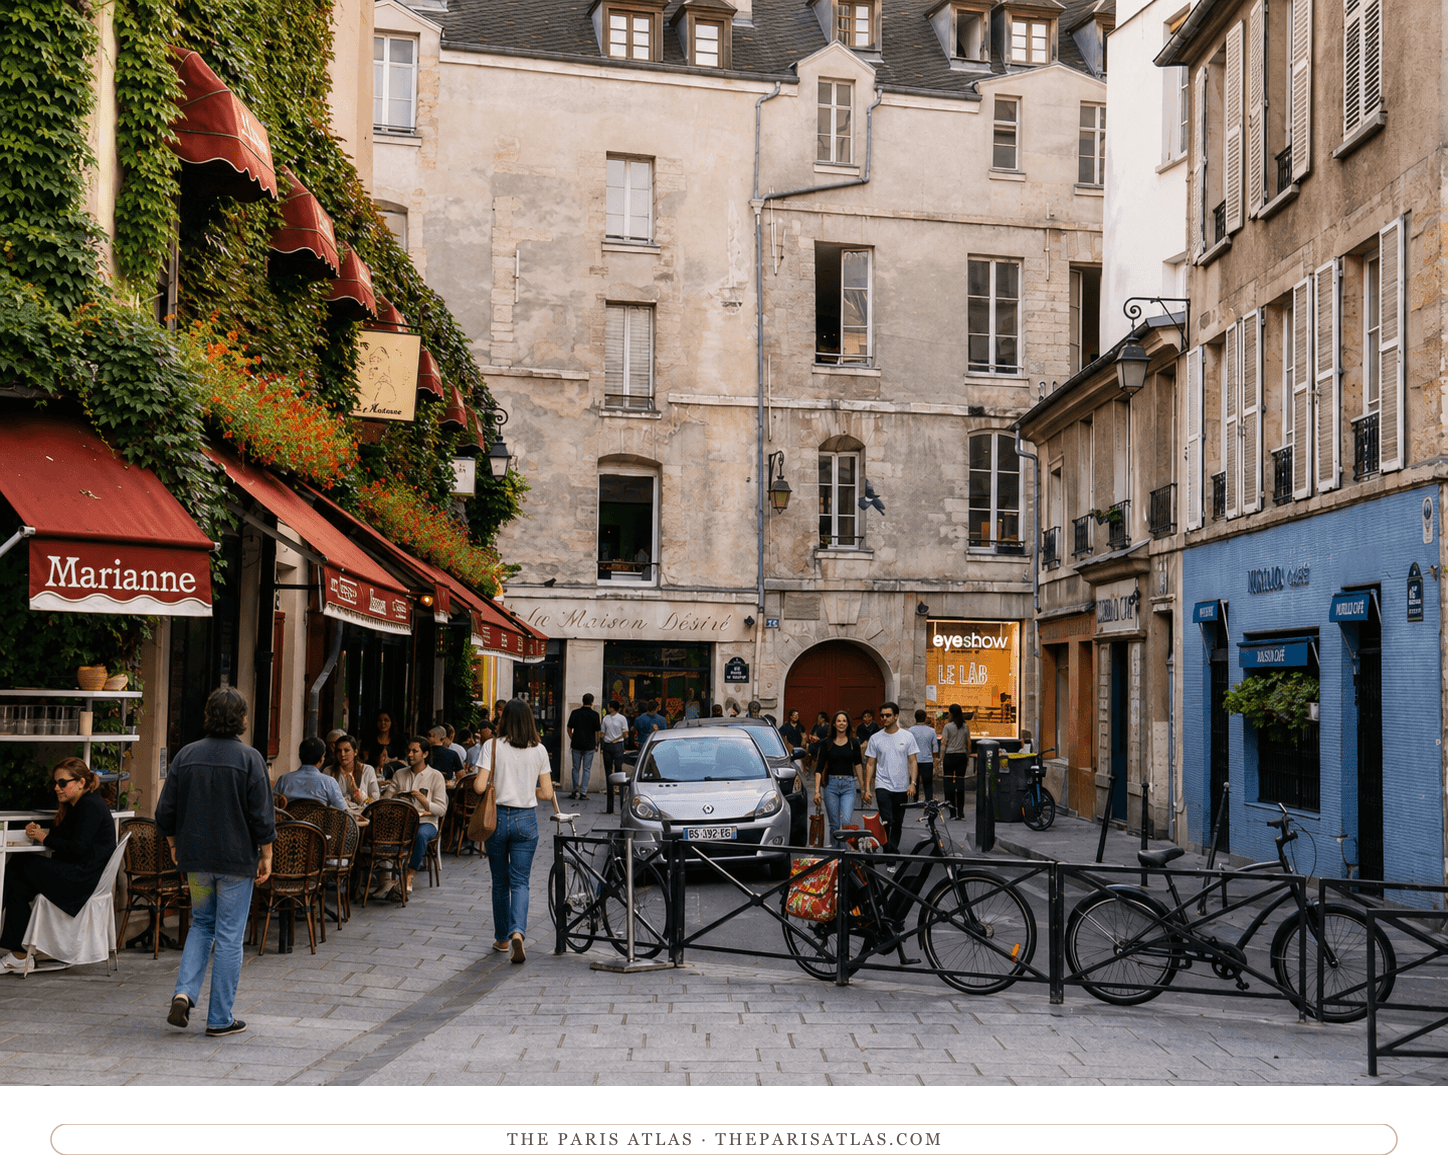
The old aristocratic quarter on the Right Bank that became the centre of gay Paris in the 1990s, at the end of a migration that started in Saint-Germain.
Explore the placeSources for the museum’s collection, the building, and the people connected with it.

Web source consulted for documented facts and historical context presented on the Centre Pompidou page.
Web source consulted for documented facts and historical context presented on the Centre Pompidou page.
Web source consulted for documented facts and historical context presented on the Centre Pompidou page.

AM 1986-286
Museum histories, collection records and archival sources support the account above. The official visitor pages carry current hours and admission details.
 Explore more resources
Newsletter
New stories about art, literature and famous places around the world.