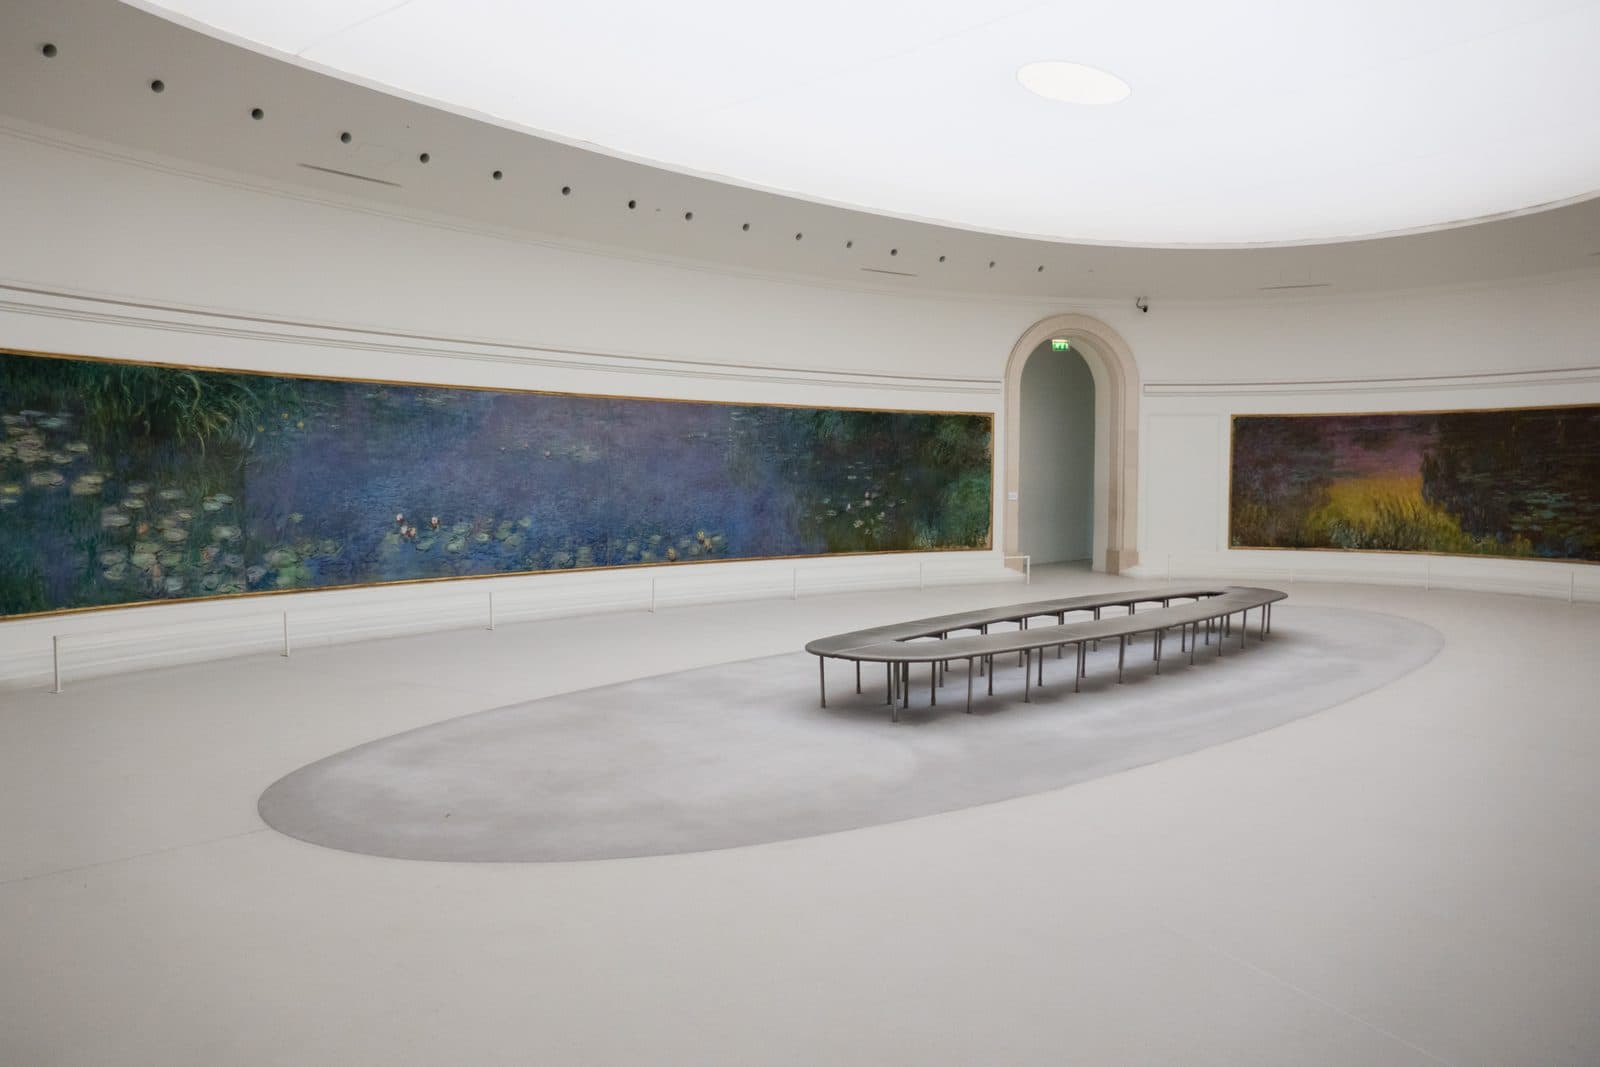
One of the two oval rooms. Photo: Brady Brenot, CC BY-SA 4.0.
Before you go
Book a time for the Orangerie
Choose your date before visiting the Musée de l’Orangerie. The museum recommends booking a timed ticket, including for free admission. Check the official schedule for exceptional closures.
Eight compositions around two oval rooms, installed in 1927 to Monet's design. Shown: one of the two rooms.[1]
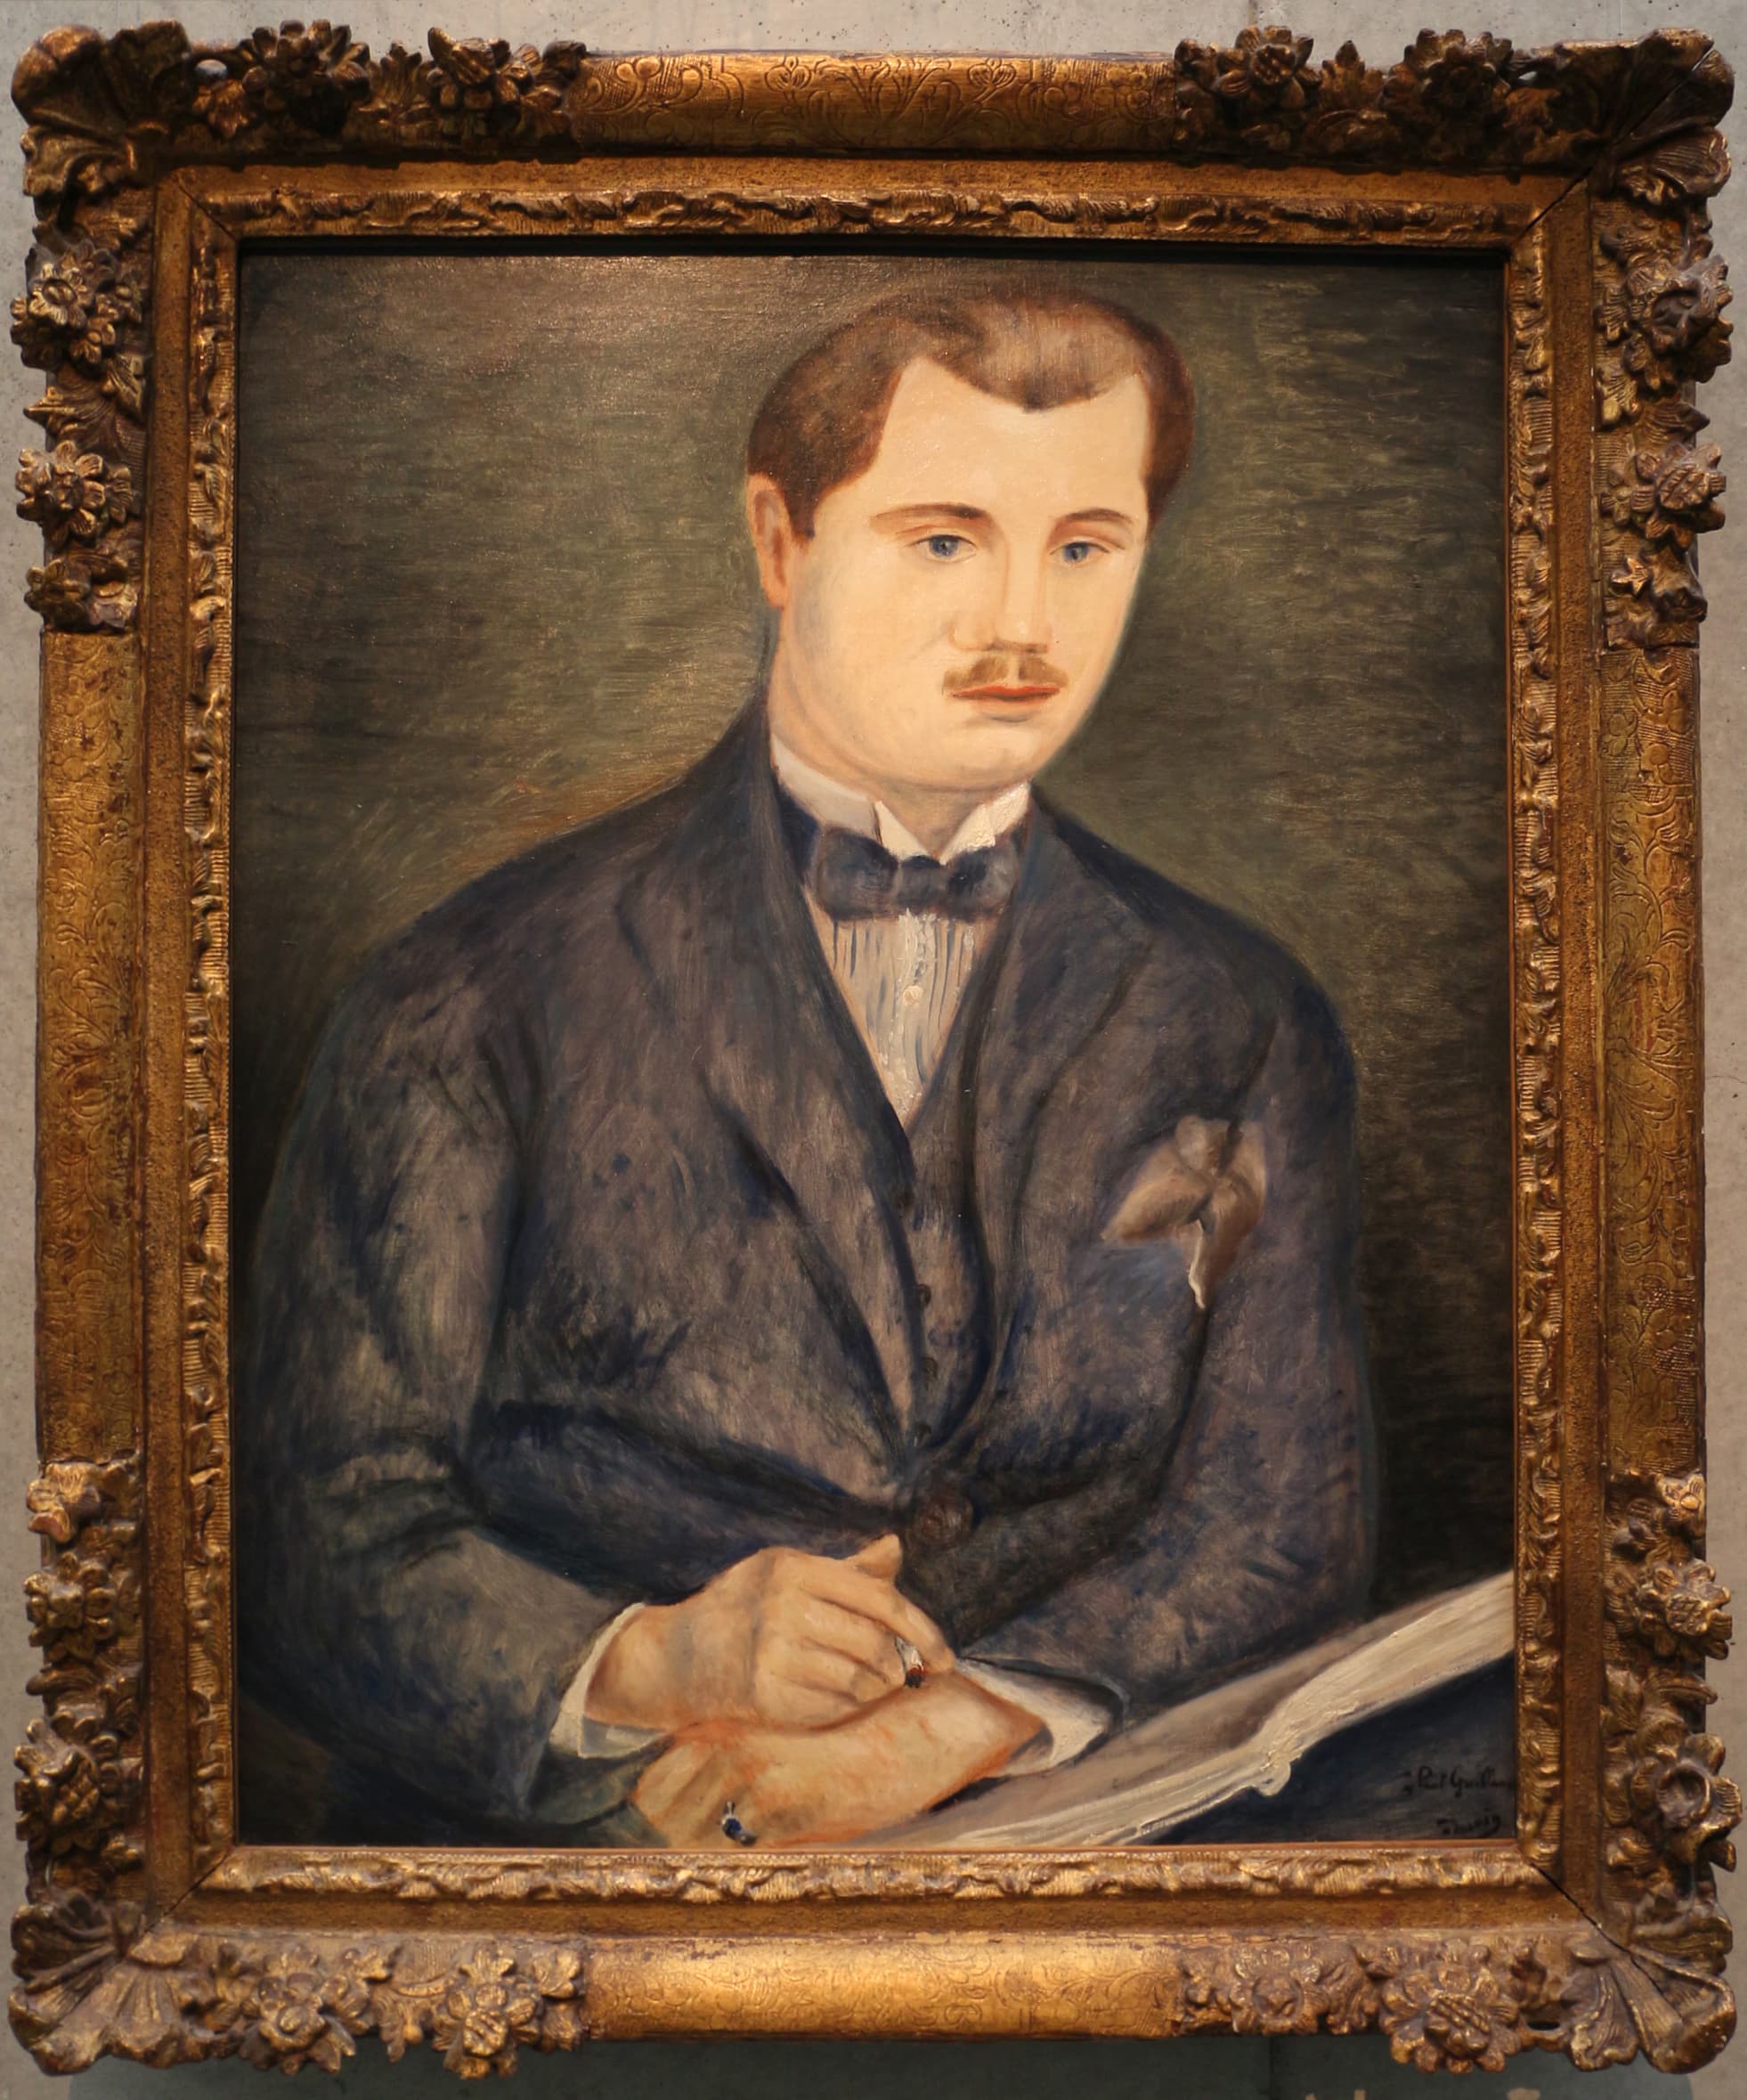
Amedeo Modigliani, Paul Guillaume, Novo Pilota, 1915 (Musée de l'Orangerie) — the dealer at twenty-three, painted by the artist he was among the first to sell.
The museum of Monet's Water Lilies — two oval rooms he helped design — with the Walter-Guillaume collection of early modern Paris beneath them.
opened 1927 · building of 1852Founded by Claude Monet · Georges Clemenceau
At the western end of the Tuileries, beside the Place de la Concorde, the Musée de l'Orangerie holds Claude Monet's Water Lilies in two oval rooms that he helped design. The paintings were not hung here; the rooms were built for them. Monet fixed the sequence of the eight compositions, the curve of the walls, and the diffused daylight falling from above, so that the paintings, the architecture, and the light work as one ensemble. It is the reason a visit here feels different from a visit to a gallery of pictures.[1]
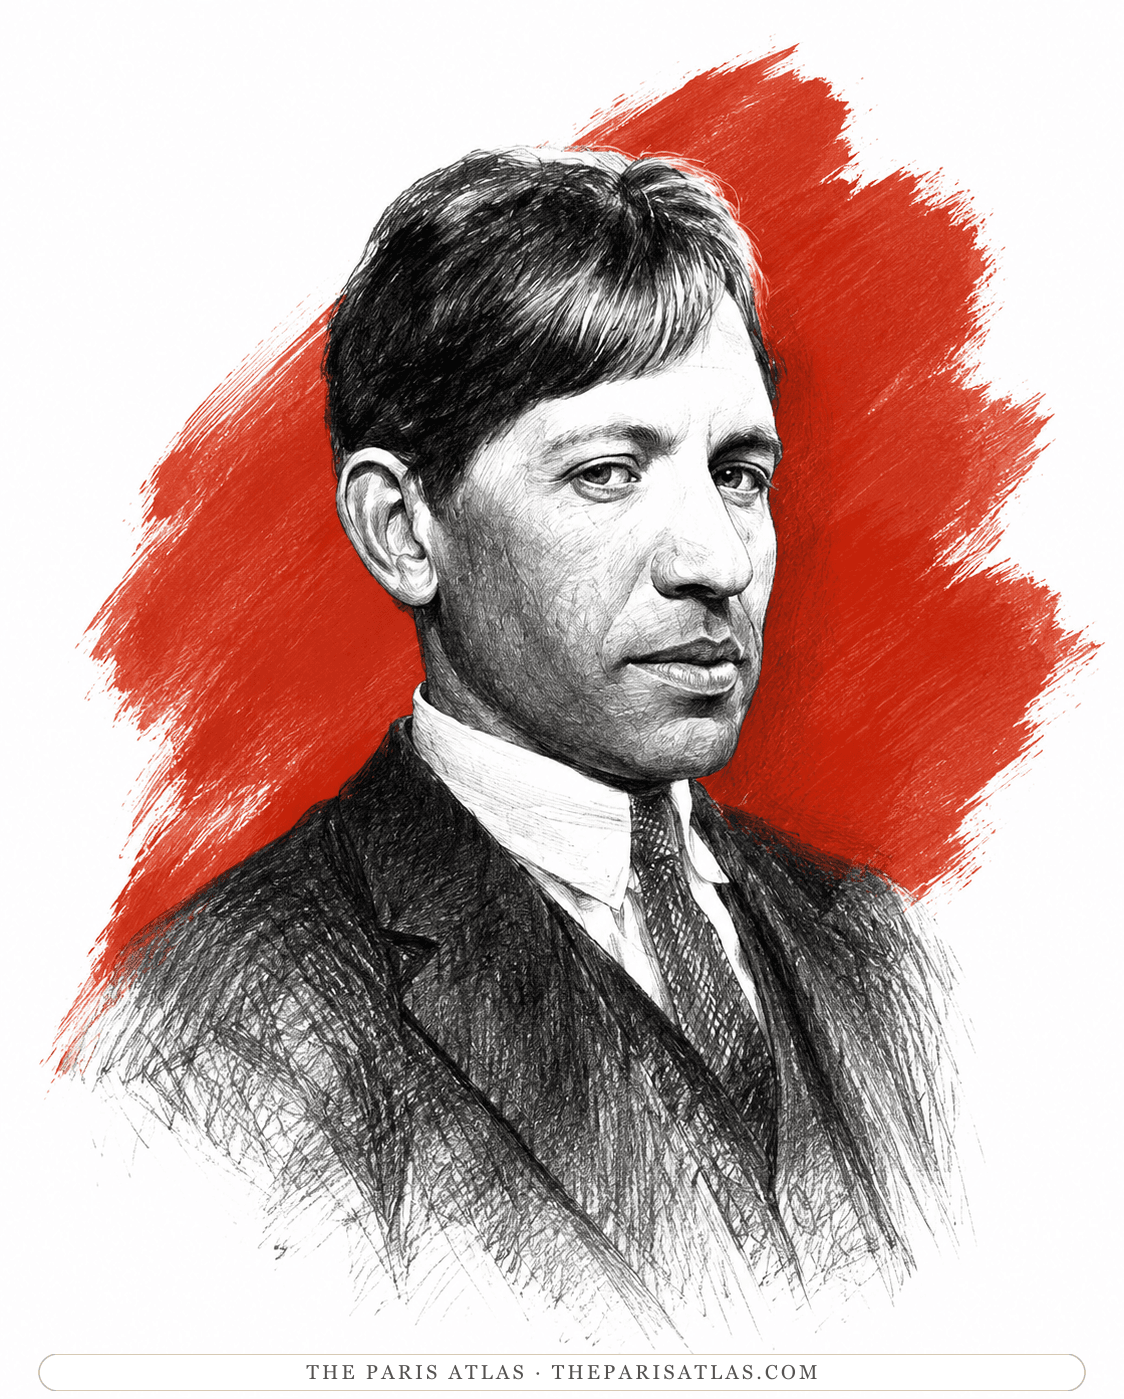
The cycle came to France as a gift. The day after the Armistice of November 1918, Monet offered panels to the state through his old friend Georges Clemenceau, then prime minister. The donation was formalized in 1922, and Clemenceau pushed the project through the years of revision that followed, as Monet, his eyesight failing, kept enlarging and reworking the scheme. The rooms opened in May 1927, a few months after the painter's death. He never saw them finished.[1]
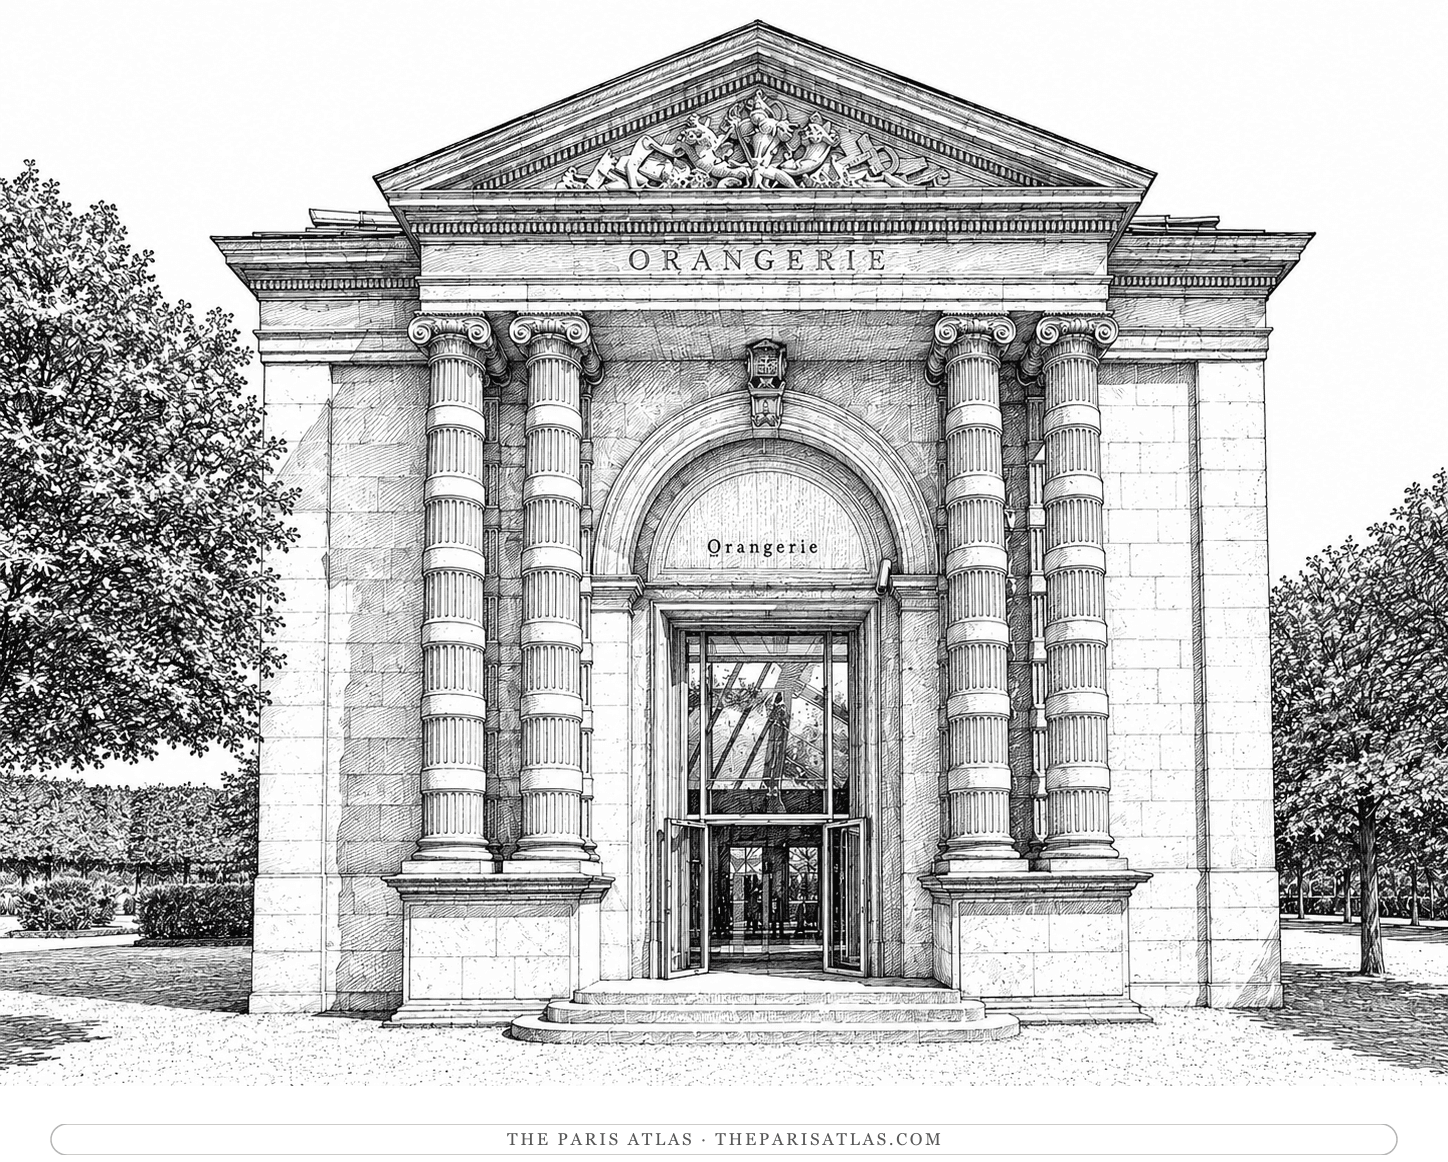
The building is older than the museum. It went up in 1852 as the orangery of the Tuileries palace, a long Second Empire shelter for the garden's orange trees, glazed on the Seine side to catch the winter sun. That southern glass is part of why Monet accepted the site. The conversion for the Water Lilies was drawn up by the architect Camille Lefèvre, working to Monet's specifications.[4][1]
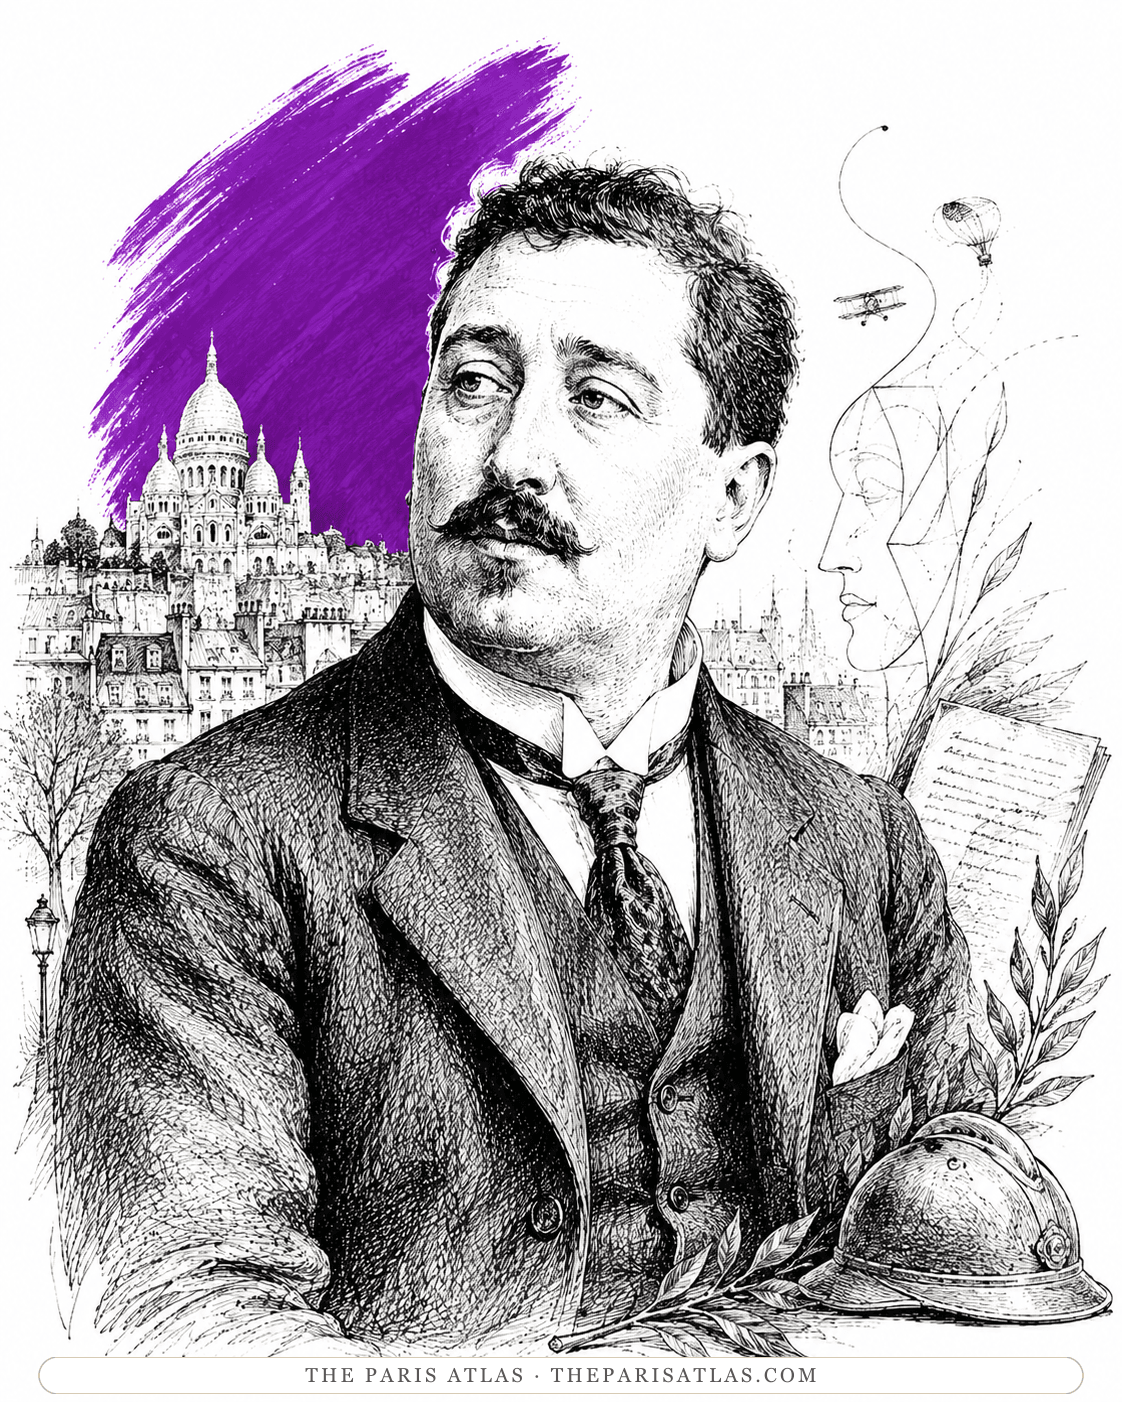
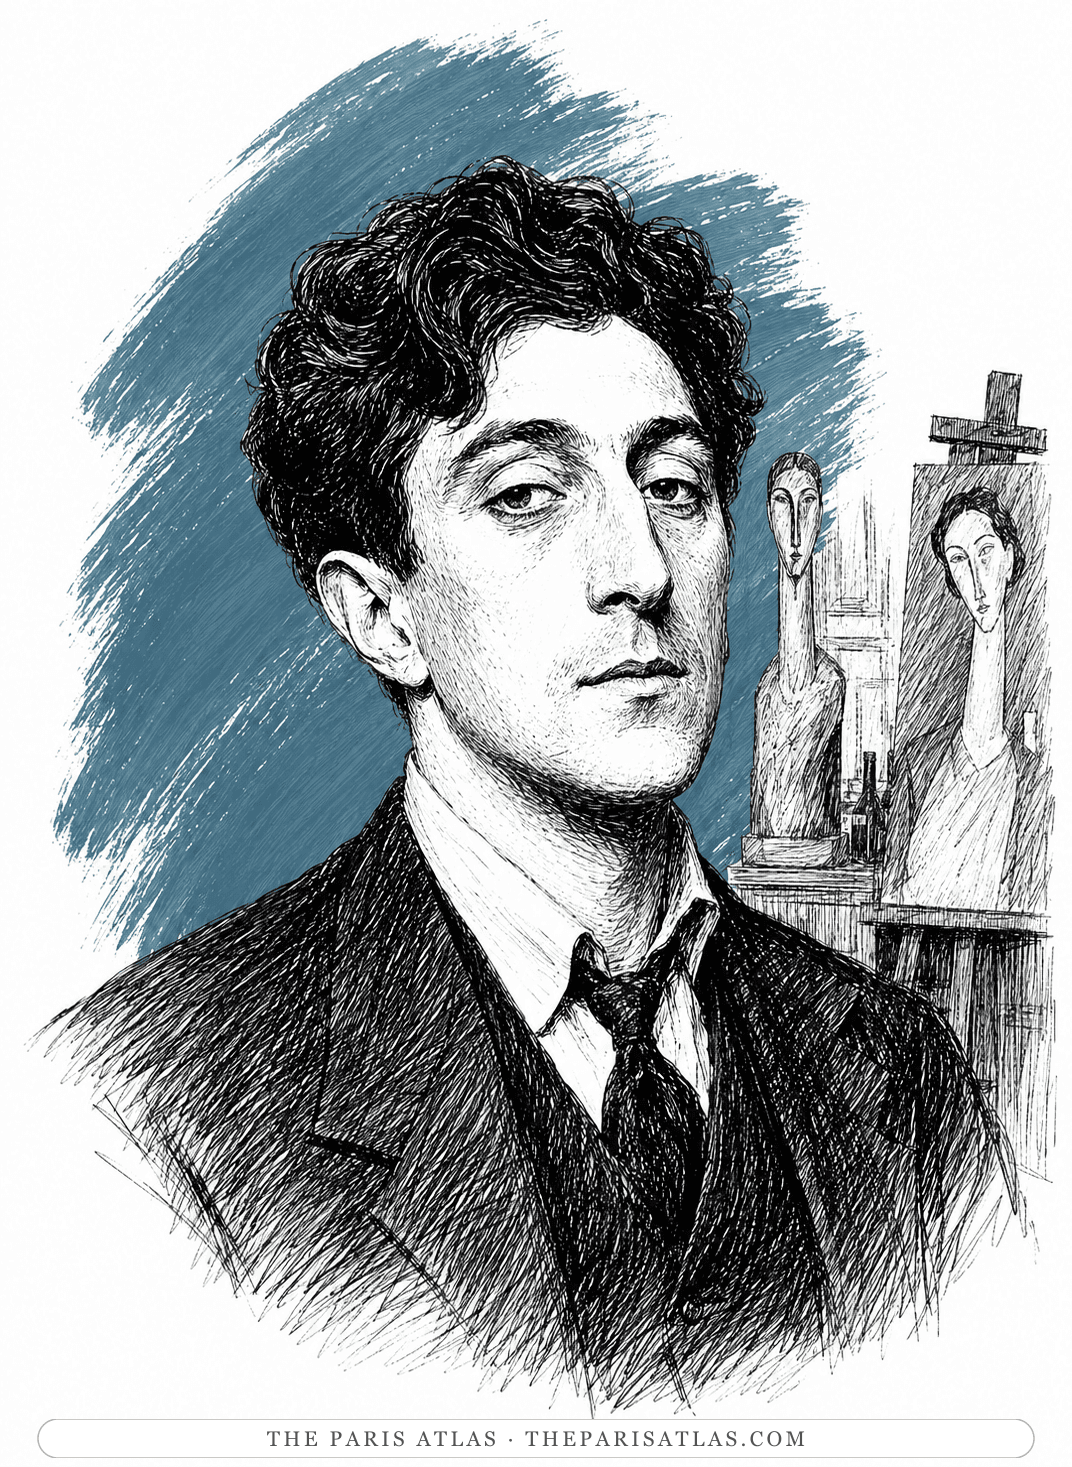
Below the oval rooms sits a second museum. The dealer Paul Guillaume, a friend of Guillaume Apollinaire and one of the first Paris dealers to champion Modigliani and Soutine, assembled a collection that runs from Renoir and Cézanne to Picasso, Matisse, Rousseau, and the École de Paris. After his death in 1934 his widow, Domenica, reshaped the collection with her second husband, Jean Walter; the French state acquired it in stages in 1959 and 1963, and it has been shown at the Orangerie since the mid-1960s as the Walter-Guillaume collection.[3]
The two halves make the museum's argument. Upstairs, the end point of Impressionism at its most radical; downstairs, the dealers' Paris that carried painting from Renoir's generation to the moderns. The names in the lower rooms — Guillaume, Apollinaire, Modigliani, Soutine — are the same names that run through the cafés and studios of Montparnasse elsewhere in these pages.
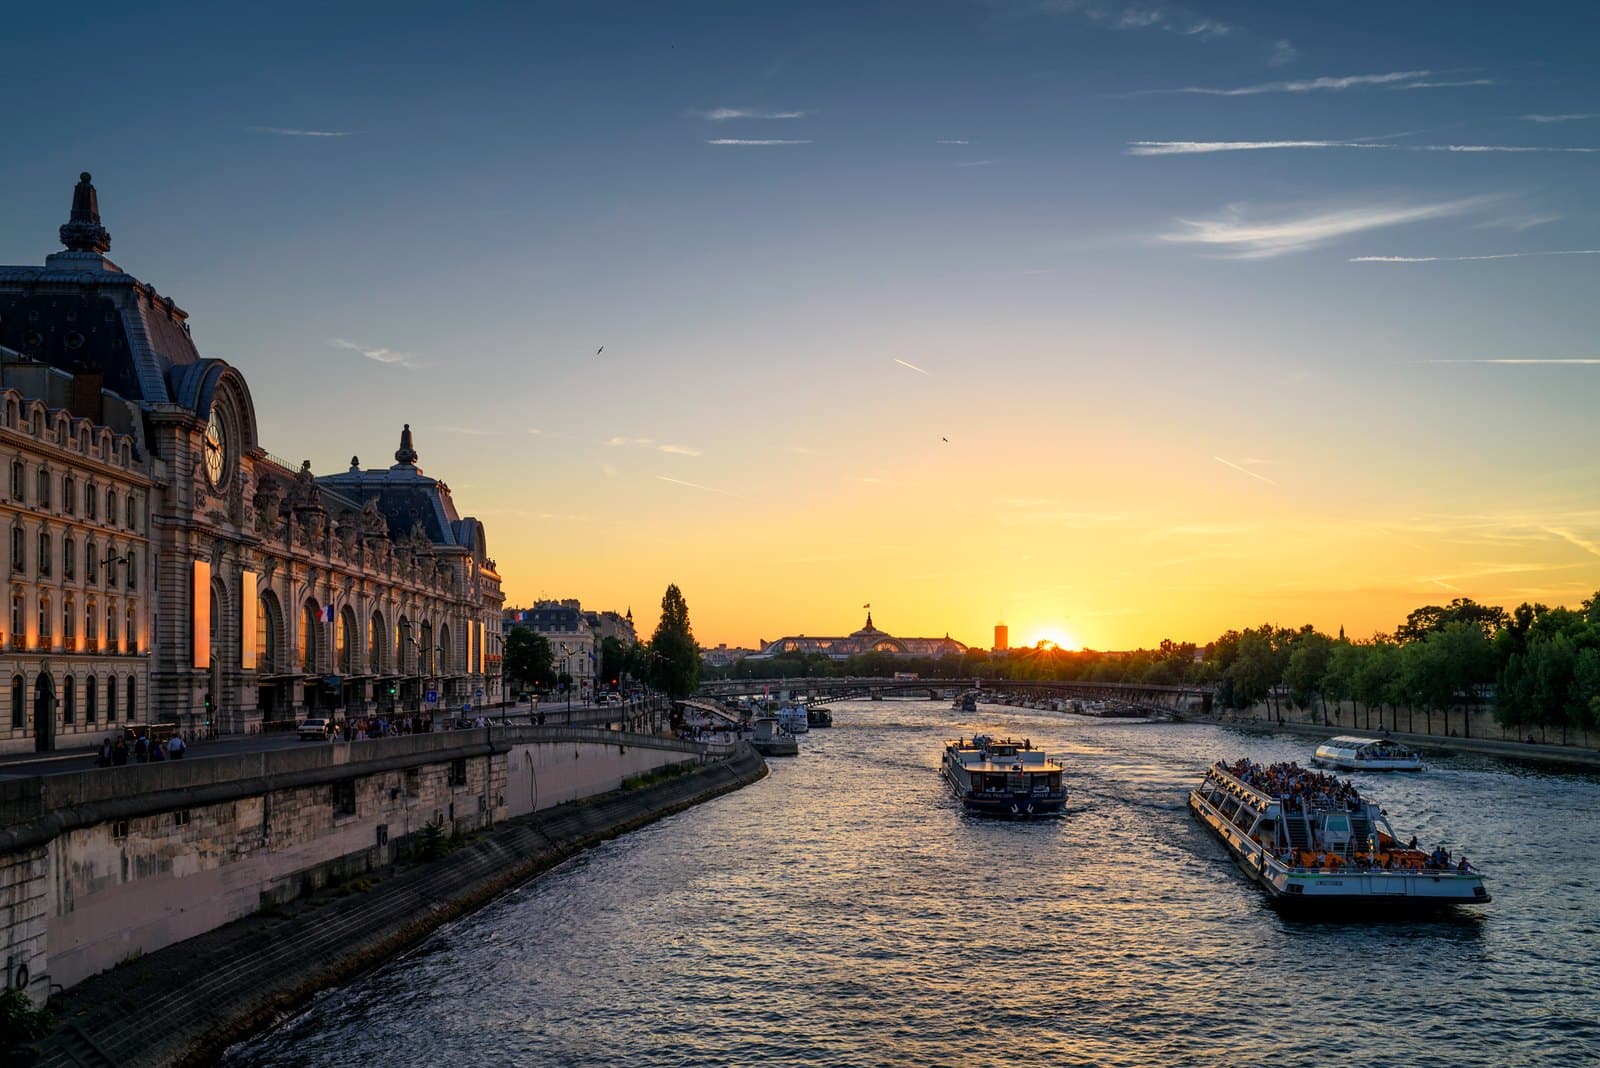
A renovation between 2000 and 2006 stripped out a mezzanine added in the 1960s and restored the natural light Monet had specified. Since 2010 the museum has been administered jointly with the Musée d'Orsay across the river.[4]
The Orangerie is a concentrated museum rather than an encyclopedic one, and that is its practical appeal: the Water Lilies and the collection can be seen well in sixty to ninety minutes. Choose the Orsay first for the broad survey of nineteenth-century French painting; choose the Orangerie for Monet's ensemble and an intimate route through early modern Paris.
The building from the Left Bank: the 1852 orangery's glazed roof above the Tuileries terrace. Photo: Jebulon, CC0.
The first oval room in panorama: four of the eight compositions. Photo: Brady Brenot, CC BY-SA 4.0.
The second oval room: the remaining four compositions. Photo: Brady Brenot, CC BY-SA 4.0.
Orangerie des Tuileries · The place through time
The building and its history
The 1852 orangery of the Tuileries garden, converted to Monet's specifications and opened in 1927 as the museum of the Water Lilies.
The buildingStill standing
Getting inHours or admission
What's there nowStill the same
Built
1852, as the Tuileries garden's orangery
Conversion
Camille Lefèvre, to Claude Monet's specifications, 1922–1927
Museum opened
May 1927
Renovated
2000–2006, restoring the natural light
The building went up in 1852 as a working orangery: a long shelter at the garden's western end where the Tuileries' orange trees overwintered, with a glazed south wall facing the Seine to catch the low sun. It served the palace until the palace burned in 1871, then passed through decades of mixed civic use.
When Claude Monet's gift of the Water Lilies needed a home, the orangery's site and its southern light recommended it. The architect Camille Lefèvre carried out the conversion to Monet's specifications between 1922 and 1927: two oval rooms in sequence, top-lit through diffusing skylights, the canvases curving with the walls. The rooms opened in May 1927.
A mezzanine inserted in the 1960s cut the rooms off from the sky for forty years. The renovation of 2000–2006 removed it, returning the daylight Monet had planned, and dug new galleries below for the Walter-Guillaume collection.
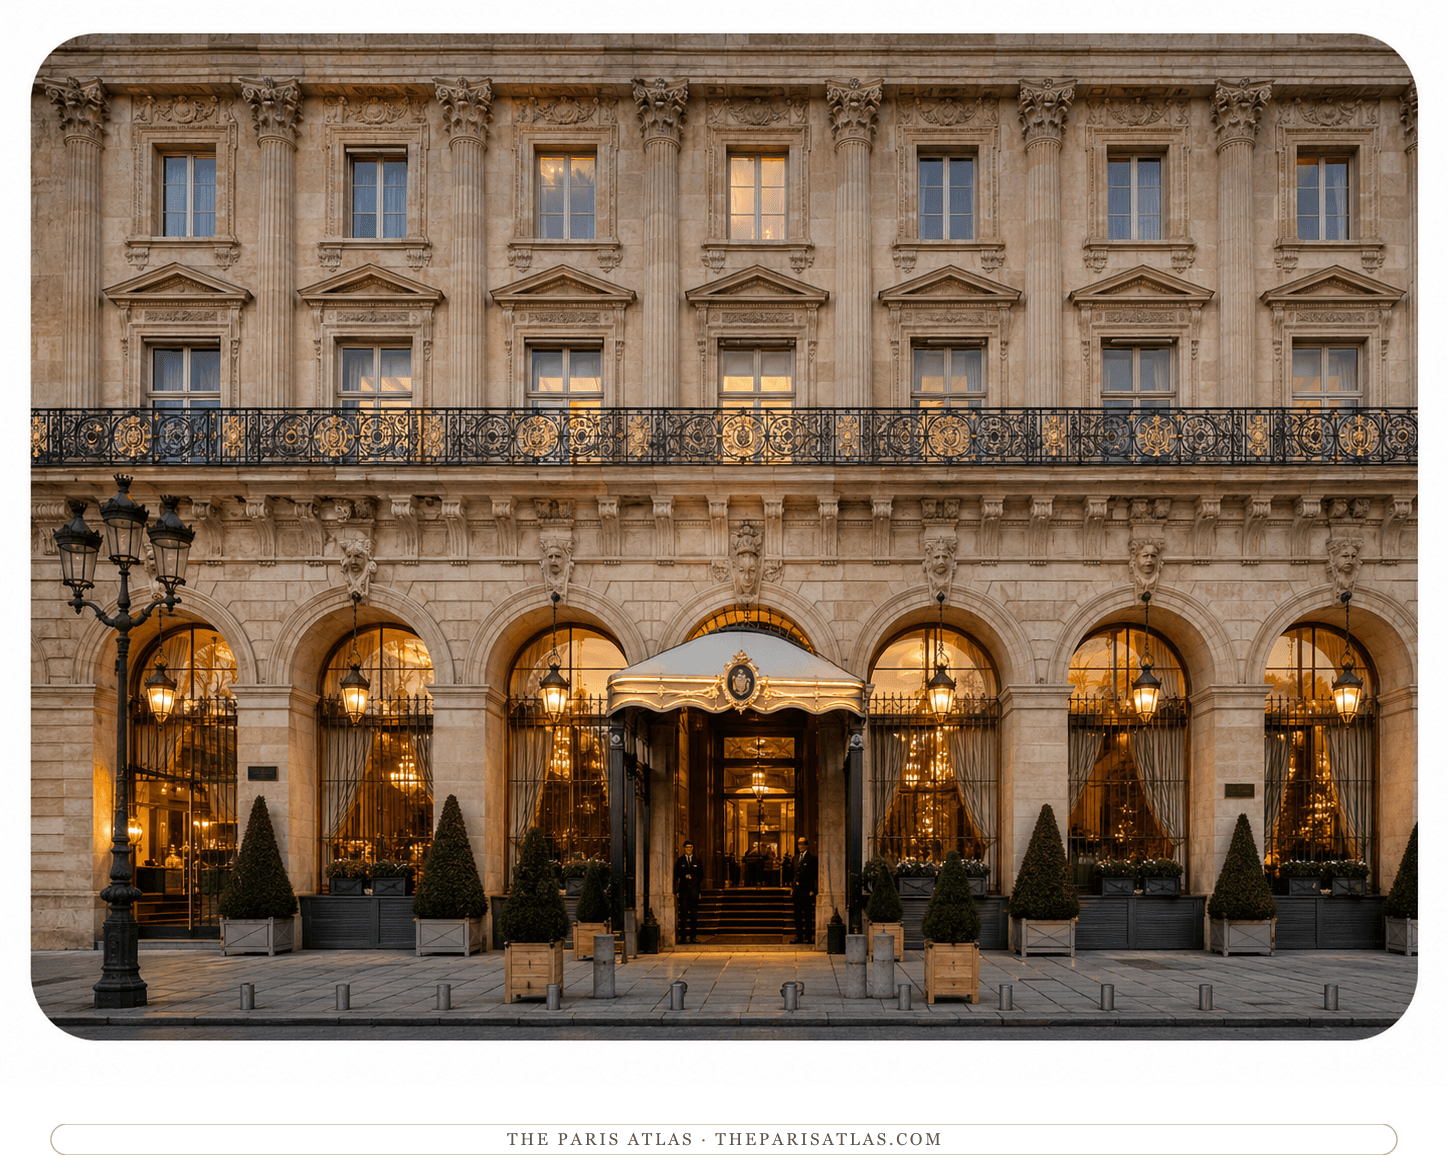
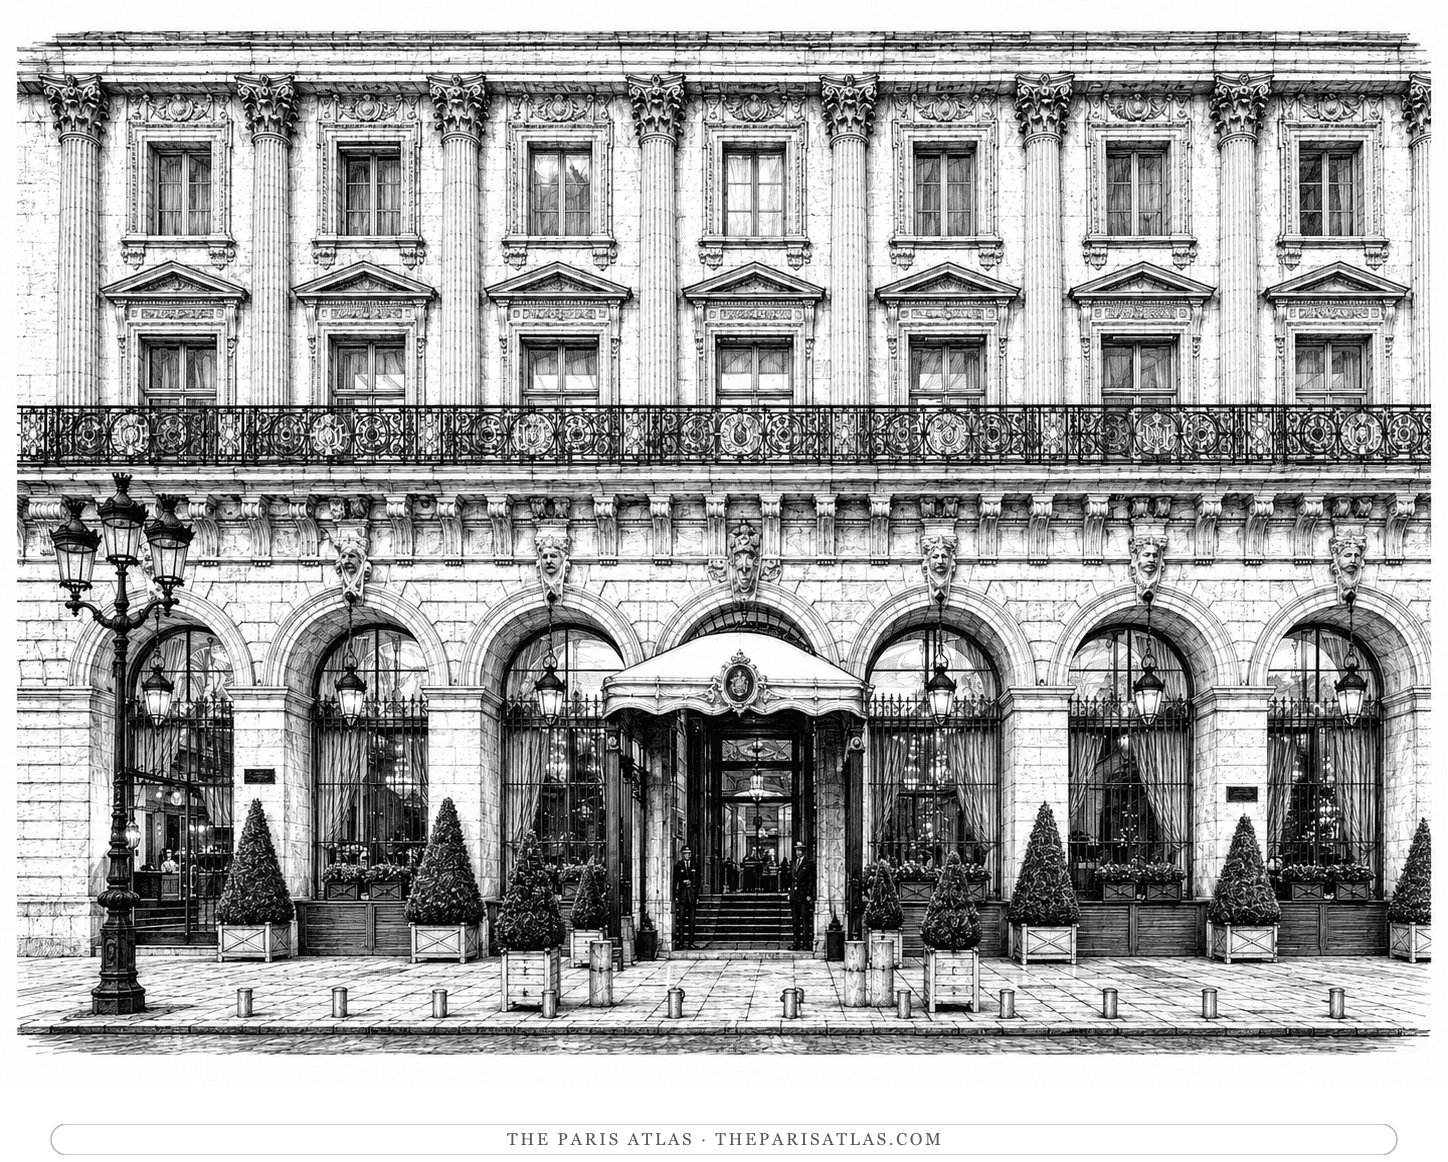
The east portico, facing the Tuileries garden.Editorial illustrationThe portico in color — limestone and gilt lettering above the entrance.Editorial illustration
Building’s historical period: 1852–present
A timeline of the museum and building
1852 Museum
The orangery is built to shelter the Tuileries garden's orange trees.[4]
1852 Building
Built as the orangery of the Tuileries garden.
1918 Museum
The day after the Armistice, Monet offers panels to France through Clemenceau.[1]
1922 Museum
The donation is formalized and the Orangerie chosen as the site.[1]
1922 Building
Conversion for the Water Lilies begins under Camille Lefèvre.
1927 Museum
The Water Lilies rooms open in May, months after Monet's death.[1]
1927 Building
The Water Lilies rooms open in May.
1959–1963 Museum
The state acquires the Walter-Guillaume collection in stages.[3]
2000–2006 Museum
Renovation removes the 1960s mezzanine and restores natural light.[4]
2000–2006 Building
Renovation removes the 1960s mezzanine and restores the skylights.
2010 Museum
The museum is joined administratively with the Musée d'Orsay.[4]
The museum's scale model of the rooms where the collection once hung, identified on Wikimedia Commons as a reconstruction of Paul Guillaume's interiors.2009 · Sailko, Wikimedia Commons · CC BY 2.5A panelled salon staged as a collector's interior, photographed in May 2017: paintings hung close over period furniture, the way the collection lived before it entered the museum.2017 · xiquinhosilva, Flickr / Wikimedia Commons · CC BY 2.0One of the two oval rooms, 2017. The canvases curve with the walls and the light falls from the diffusing skylight Monet specified. The museum's identity in one frame: an oval room, two curved canvases, the top light.2017 · Brady Brenot, Wikimedia Commons · CC BY-SA 4.0Claude Monet, The Water Lilies: Setting Sun, one of the eight compositions in the Orangerie's two oval rooms.1914–1926 · Claude Monet (Musée de l'Orangerie), via Wikimedia Commons · Public domainThe first oval room in panorama, 2017 — four of the eight compositions curve with the walls.2017 · Brady Brenot, Wikimedia Commons · CC BY-SA 4.0The second oval room in panorama, 2017 — the remaining four compositions of Monet's cycle.2017 · Brady Brenot, Wikimedia Commons · CC BY-SA 4.0The building from the Left Bank, 2011: the long glazed roof of the 1852 orangery above the river terrace of the Tuileries.2011 · Jebulon, Wikimedia Commons · CC0The cradle of Napoleon's son at the Roi de Rome centenary exhibition, held at the Orangerie in 1932 — the building's exhibition-hall decades, before the museum filled it. Agence Rol press photograph. The Roi de Rome centenary exhibition of 1932, in the building's decades of mixed civic use before the 1927 Water Lilies rooms grew into today's museum.1932 · Agence Rol; Bibliothèque nationale de France, via Wikimedia Commons · Public domain
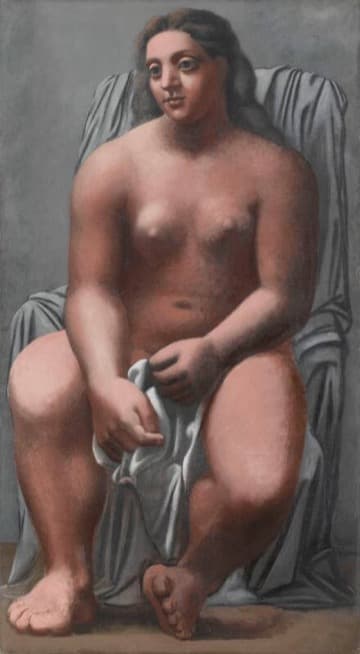
Picasso's monumental 1921 seated nude — Antiquity exaggerated rather than copied — the Walter-Guillaume collection's clearest statement of the postwar return to order.
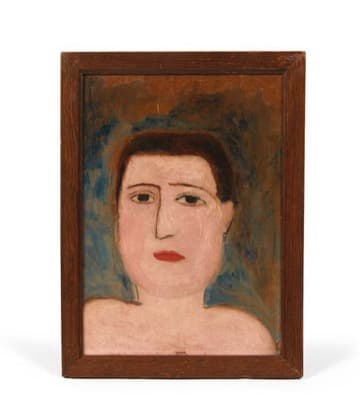
Laurencin's small, frontal portrait of Apollinaire, painted around 1908 during their relationship and bought by the Orangerie at auction in 2019 — the painter's poet, hanging in the collection her dealer built.
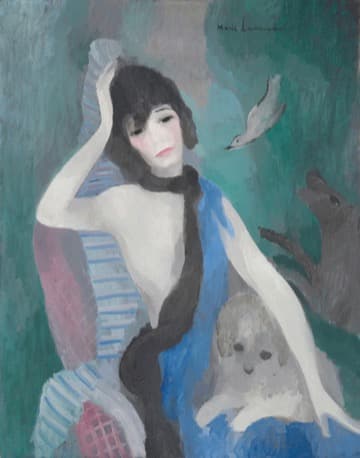
Laurencin's 1923 portrait of Coco Chanel, commissioned by the couturière and refused by her; the painter kept the canvas, and it hangs today in the Orangerie's Walter-Guillaume rooms.
Derain's 1919 portrait of his dealer Paul Guillaume — elegant, detached, dressed in his favorite blue — painted by the artist whose 31 canvases now form the largest group in the Orangerie's collection.
The museum in its present form exists to hold his gift: nineteen panels donated by the 1922 contract, installed as eight compositions in two oval rooms whose shape, spacing, and light he specified with the architect Camille Lefèvre.
— History of the Water Lilies cycle — Musée de l'Orangerie
Received Monet's Armistice-day offer, drove the donation to its 1922 contract, and carried the project through the painter's doubts and eye operations to the rooms' 1927 opening.
— History of the Water Lilies cycle — Musée de l'Orangerie
Bought at auction for the museum in November 2019; the record places it in room 10, level −2, beside the collection's other Laurencins. Holdings rotate.
— Portrait de Guillaume Apollinaire — Musée de l'Orangerie
In the Walter-Guillaume collection since the state's 1959 purchase. The museum's record lists no current room, so presence in the galleries at any given time is not asserted.
— Portrait de Paul Guillaume (André Derain) — Musée de l'Orangerie
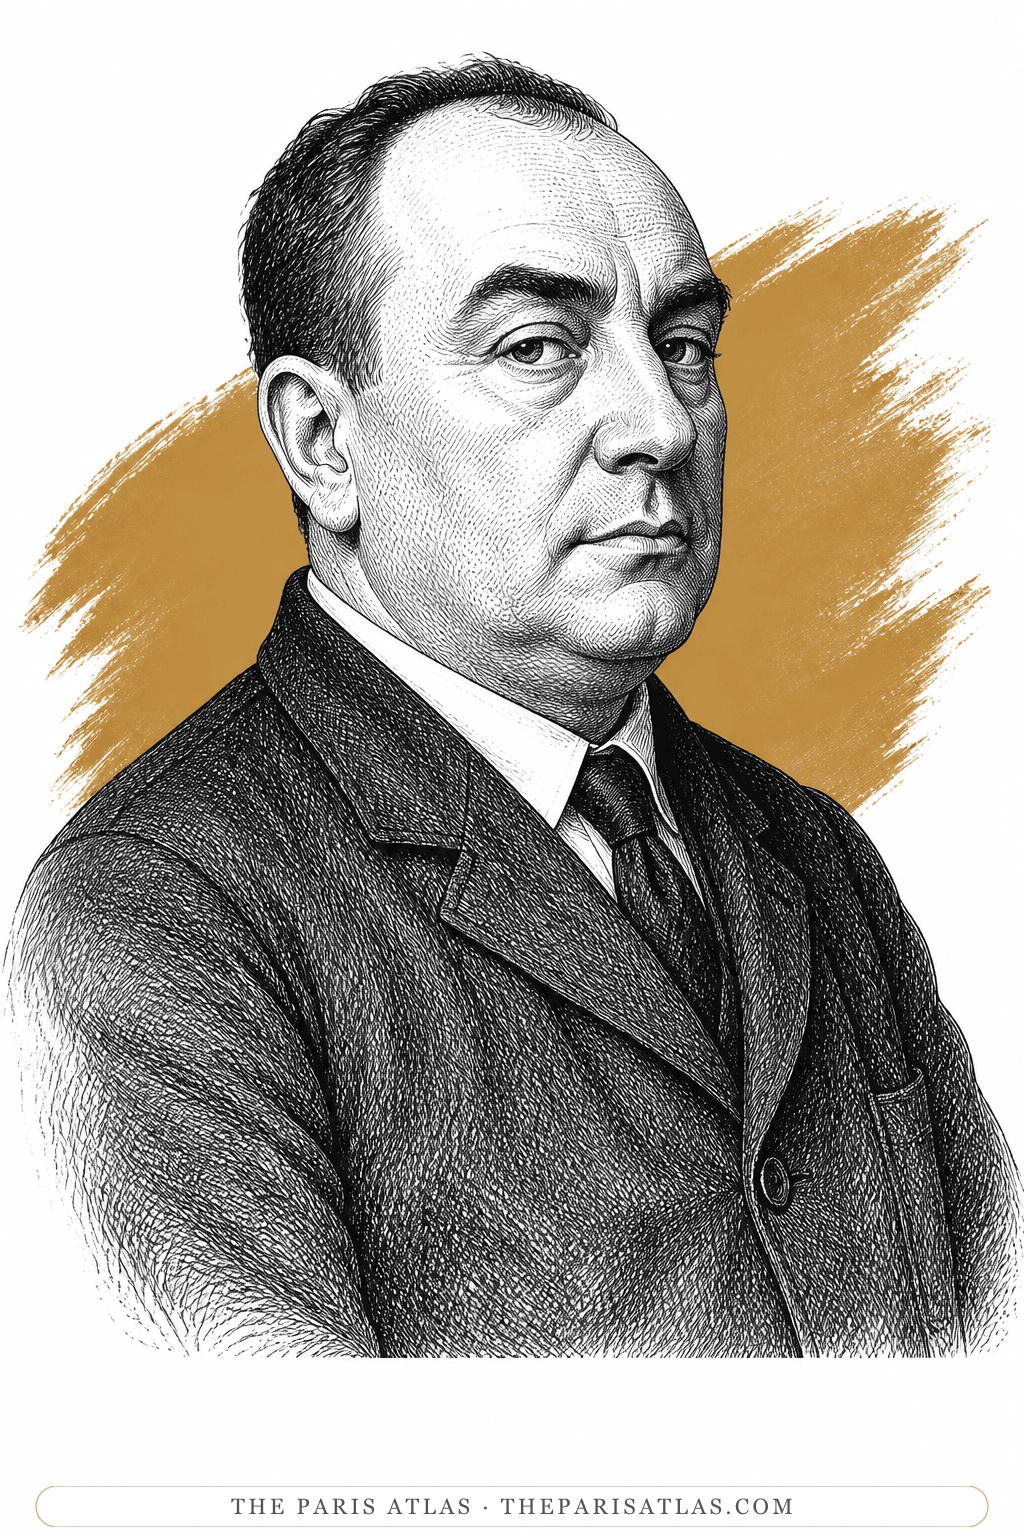
As architect of the 1922–1927 conversion, Lefèvre turned the Tuileries orangery into the museum of the Water Lilies: two oval rooms in sequence, top-lit through diffusing skylights.
— Musée de l'Orangerie — official site, History pages on the Water Lilies rooms, read 2026-07-24
Museum histories, collection records and archival sources support the account above. The official visitor pages carry current hours and admission details.















 View source